Welcome to 2039 Fairlawn Circle in Cayce! This 3-bedroom, 2-bath ranch offers two living areas, hardwood floors throughout the main living areas, and plenty of space to spread out. The front living room is a welcoming place to gather, while the second living area features a fireplace with gas logs. The eat-in kitchen has painted cabinets, and a separate dining area provides additional room for meals with family and friends. The owner's suite includes his and her closets and a private bath, and the hall bathroom features tile.The home also offers several accessibility features, including widened doorways, an accessible bathroom, and a ramp in the attached garage. The ramp can be removed if the buyer prefers. The washer and dryer are located in the garage, with hookups for either a gas or electric dryer.If you've been looking for workshop space, don't miss the 30 x 24 shop! With workbenches already in place, there's room for projects, hobbies, tools, and storage. There's also a roughed-in bathroom ready for the buyer to finish.Outside, enjoy the covered front porch or spend time in the beautifully landscaped, fenced yard. The large patio offers plenty of space for grilling, entertaining, or simply relaxing at the end of the day.Major updates include the roof replaced in 2020, HVAC replaced in 2022, and ductwork replaced in 2024. The home also features gas heat and a moisture barrier in the crawl space. Convenient to I-26 for a straight shot to Charleston, with easy access to downtown Columbia and the Lexington area, you're also approximately 20 minutes from beautiful Lake Murray! Disclaimer: CMLS has not reviewed and, therefore, does not endorse vendors who may appear in listings.
Contingent
$211,300
2039 Fairlawn Cir, Cayce, SC 29033
3beds
1,409sqft
Single Family Residence
Built in 1965
10,454 Square Feet Lot
$211,200 Zestimate®
$150/sqft
$-- HOA
What's special
Covered front porchSeparate dining areaBeautifully landscaped fenced yard
- 16 days
- 889
- 90
Likely to sell faster than
Zillow last checked:
Listing updated:
Listed by:
Hope Derrick,
Derrick Team Realty LLC
Source: Consolidated MLS,MLS#: 646347
Facts & features
Interior
Bedrooms & bathrooms
- Bedrooms: 3
- Bathrooms: 2
- Full bathrooms: 2
- Main level bathrooms: 2
Primary bedroom
- Features: Separate Shower, Ceiling Fan(s), Floors-Hardwood
- Level: Main
Bedroom 2
- Features: Ceiling Fan(s), Closet-Private, Floors-Hardwood
- Level: Main
Bedroom 3
- Features: Ceiling Fan(s), Closet-Private, Floors-Laminate
- Level: Main
Dining room
- Features: Area, Floors-Hardwood
- Level: Main
Kitchen
- Features: Eat-in Kitchen, Counter Tops-Formica, Floors-Vinyl, Backsplash-Other, Cabinets-Painted
- Level: Main
Living room
- Features: Floors-Hardwood, Fireplace, Molding, Ceiling Fan
- Level: Main
Heating
- Central, Gas 1st Lvl
Cooling
- Central Air
Appliances
- Included: Counter Cooktop, Dishwasher, Refrigerator, Microwave Countertop, Gas Water Heater
- Laundry: In Garage
Features
- Ceiling Fan(s)
- Flooring: Hardwood, Vinyl, Carpet, Laminate
- Basement: Crawl Space
- Attic: Pull Down Stairs
- Number of fireplaces: 1
- Fireplace features: Gas Log-Natural
Interior area
- Total structure area: 1,409
- Total interior livable area: 1,409 sqft
Video & virtual tour
Property
Parking
- Total spaces: 1
- Parking features: Garage Door Opener
- Attached garage spaces: 1
Accessibility
- Accessibility features: Bathroom, Accessible Doors, Accessible Approach with Ramp
Features
- Stories: 1
- Patio & porch: Patio
- Fencing: Rear Only Vinyl,Rear Only-Chain Link
Lot
- Size: 10,454 Square Feet
- Dimensions: .24
- Features: Sprinkler
Details
- Additional structures: Workshop
- Parcel number: 00571903009
Construction
Type & style
- Home type: SingleFamily
- Architectural style: Ranch
- Property subtype: Single Family Residence
Materials
- Brick-Partial-AbvFound, Stone, Wood
Condition
- New construction: No
- Year built: 1965
Utilities & green energy
- Sewer: Public Sewer
- Water: Public
- Utilities for property: Electricity Connected
Community & HOA
Community
- Security: Smoke Detector(s)
- Subdivision: FAIRLAWN
HOA
- Has HOA: No
Location
- Region: Cayce
Financial & listing details
- Price per square foot: $150/sqft
- Tax assessed value: $185,829
- Annual tax amount: $438
- Date on market: 11/5/2026
- Listing agreement: Exclusive Right To Sell
- Road surface type: Paved
Estimated market value
$211,200
$201,000 - $222,000
$1,710/mo
Price history
| Date | Event | Price |
|---|---|---|
| 11/9/2026 | Pending sale | $211,300$150/sqft |
Source:  Aiken MLS #226378 Report a problem | ||
| 11/9/2026 | Contingent | $211,300$150/sqft |
Source:  Consolidated MLS #646347 Report a problem | ||
| 11/5/2026 | Listed for sale | $211,300+182.1%$150/sqft |
Source: Consolidated MLS #646347 Report a problem | ||
| 3/1/1994 | Sold | $74,900$53/sqft |
Source: Agent Provided Report a problem | ||
Public tax history
| Year | Property taxes | Tax assessment |
|---|---|---|
| 2025 | $438 +31% | $5,181 +15% |
| 2024 | $335 +9.8% | $4,506 |
| 2023 | $305 -62.1% | $4,506 |
| 2022 | $804 | $4,506 |
| 2021 | -- | $4,506 +3.8% |
| 2019 | -- | $4,339 |
| 2018 | $770 +1.2% | $4,339 |
| 2017 | $761 +3.7% | $4,339 +0% |
| 2016 | $734 -1.7% | $4,337 |
| 2015 | $747 | $4,337 -9.2% |
| 2014 | $747 +24.3% | $4,776 -0.1% |
| 2013 | $601 | $4,780 |
| 2012 | -- | $4,780 |
| 2011 | -- | $4,780 |
| 2010 | -- | $4,780 +31.3% |
| 2009 | -- | $3,640 |
| 2008 | -- | $3,640 |
| 2007 | -- | $3,640 |
| 2006 | -- | $3,640 |
| 2005 | -- | $3,640 +23.4% |
| 2004 | -- | $2,950 |
| 2003 | -- | $2,950 |
| 2001 | -- | $2,950 +19% |
| 2000 | -- | $2,480 |
Find assessor info on the county website
Monthly payment
Est. payment
Payment breakdown
Explore the cost of this home by adjusting the details. Changes won't be saved.Climate risks
Neighborhood: 29033
Nearby schools
Schools provided by the listing agent
- Elementary: Cayce Elementary
- Middle: Busbee
- High: Brookland-Cayce
- District: Lexington Two
Source: Consolidated MLS. This data may not be complete. We recommend contacting the local school district to confirm school assignments for this home.


Similar homes
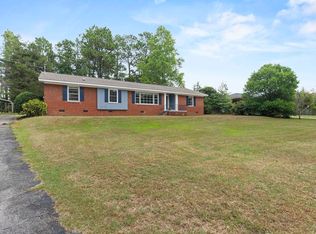
- $225,0003 bd2 ba1.3k sqft1123 Sunnyside Dr, Cayce, SC 29033For Sale
 MLS ID #646318, Courtney Hood. Consolidated MLS
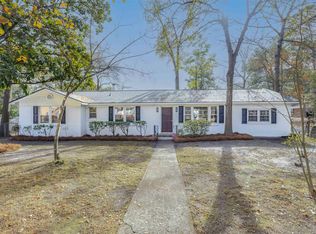
- $266,0003 bd2 ba1.8k sqft1821 Manley St, Cayce, SC 29033For Sale
 MLS ID #642059, Braden Greer. Consolidated MLS
- $294,9004 bd2 ba1.9k sqft1855 Evelyn St, Cayce, SC 29033For Sale
 MLS ID #635039, Tami Floyd. Consolidated MLS
- $240,0003 bd2 ba1.5k sqft809 Pinedale Rd, West Columbia, SC 29170For Sale
 MLS ID #641435, Petie Bradley. Consolidated MLS
