Public Open House Sunday the 27th from 3PM-5PM. If you've been looking for the character and location of an established downtown neighborhood without taking on the updates and maintenance of an older home, this is the opportunity you've been waiting for. Built in 2019, this beautifully crafted Earlewood home offers the best of both worlds: modern, move-in-ready living in one of Columbia's most popular and established in-town neighborhoods. You'll immediately appreciate the bright, open layout. Hardwood floors, natural light, and a comfortable flow between the living, dining, and kitchen areas make the home feel welcoming as soon as you walk in. The kitchen is designed to be both beautiful and functional, featuring quartzite countertops, custom cabinetry, and generous workspace perfect for everyday or casual entertaining with friends. The floor plan includes three bedrooms and two full baths, with a comfortable and private primary suite. Beautiful tilework in both bathrooms adds to the home's clean, timeless feel, while the quality construction provides the peace of mind of a newer home. Living in Earlewood puts you close to downtown Columbia, Prisma Health, USC, the BullStreet District, Segra Park, restaurants, parks, shopping, and the growing School of Medicine campus. Outdoor enthusiasts will love having dog parks, disc golf, and walking trails close by. Spend less time commuting and more time doing all that Columbia has to enjoy. Disclaimer: CMLS has not reviewed and, therefore, does not endorse vendors who may appear in listings.
For sale
Price cut: $40K (8/26)
$335,000
81 Riverview Ct, Columbia, SC 29201
3beds
1,395sqft
Single Family Residence
Built in 2019
8,712 Square Feet Lot
$332,700 Zestimate®
$240/sqft
$-- HOA
What's special
Quartzite countertopsBright open layoutHardwood floorsThree bedroomsGenerous workspaceNatural lightCustom cabinetry
- 56 days
- 386
- 36
Zillow last checked:
Listing updated:
Listed by:
Bethany Way,
Keller Williams Palmetto
Source: Consolidated MLS,MLS#: 640240
Facts & features
Interior
Bedrooms & bathrooms
- Bedrooms: 3
- Bathrooms: 2
- Full bathrooms: 2
- Main level bathrooms: 2
Primary bedroom
- Features: Double Vanity, Walk-In Closet(s), Ceilings-Box
- Level: Main
Bedroom 2
- Features: Bath-Shared, Tub-Shower
- Level: Main
Bedroom 3
- Features: Bath-Shared, Tub-Shower
- Level: Main
Dining room
- Features: Floors-Hardwood, Vaulted Ceiling(s)
- Level: Main
Kitchen
- Features: Bar, Pantry, Granite Counters, Floors-Tile, Backsplash-Tiled, Cabinets-Painted
- Level: Main
Living room
- Features: Floors-Hardwood, Ceiling-Vaulted
- Level: Main
Heating
- Central, Heat Pump 1st Lvl
Cooling
- Central Air, Heat Pump 1st Lvl
Appliances
- Included: Free-Standing Range, Smooth Surface, Dishwasher, Dryer, Refrigerator, Washer, Microwave Above Stove
- Laundry: Laundry Closet, Heated Space, Main Level
Features
- Ceiling Fan(s)
- Flooring: Hardwood, Tile, Carpet
- Basement: Crawl Space
- Has fireplace: No
Interior area
- Total structure area: 1,395
- Total interior livable area: 1,395 sqft
Video & virtual tour
Property
Parking
- Parking features: No Garage
Features
- Stories: 1
- Patio & porch: Deck
- Exterior features: Gutters - Partial
- Fencing: None
Lot
- Size: 8,712 Square Feet
- Dimensions: 110 x 80 x 95.4 x 96.8
Details
- Parcel number: 091050201
Construction
Type & style
- Home type: SingleFamily
- Architectural style: Bungalow
- Property subtype: Single Family Residence
Materials
- Fiber Cement-Hardy Plank
Condition
- New construction: No
- Year built: 2019
Utilities & green energy
- Sewer: Public Sewer
- Water: Public
- Utilities for property: Electricity Connected
Community & HOA
Community
- Subdivision: EARLEWOOD
HOA
- Has HOA: No
Location
- Region: Columbia
Financial & listing details
- Price per square foot: $240/sqft
- Tax assessed value: $202,000
- Annual tax amount: $1,465
- Date on market: 8/6/2026
- Listing agreement: Exclusive Right To Sell
- Road surface type: Paved
Estimated market value
$332,700
$316,000 - $349,000
$2,402/mo
Price history
| Date | Event | Price |
|---|---|---|
| 8/26/2026 | Price change | $335,000-10.7%$240/sqft |
Source:  Consolidated MLS #640240 Report a problem Consolidated MLS #640240 Report a problem | ||
| 8/6/2026 | Listed for sale | $375,000-6%$269/sqft |
Source: Consolidated MLS #640240 Report a problem | ||
| 8/4/2026 | Listing removed | -- |
Source: Owner Report a problem | ||
| 7/22/2026 | Listed for sale | $399,000+97.5%$286/sqft |
Source: Owner Report a problem | ||
| 4/7/2024 | Listing removed | -- |
Source: Zillow Rentals Report a problem | ||
| 4/2/2024 | Listed for rent | $1,535$1/sqft |
Source: Zillow Rentals Report a problem | ||
| 11/7/2020 | Sold | $202,000-2.4%$145/sqft |
Source: Public Record Report a problem | ||
| 8/17/2020 | Price change | $206,999-3.5%$148/sqft |
Source: 803 Realty LLC #498886 Report a problem | ||
| 8/3/2020 | Price change | $214,412-0.3%$154/sqft |
Source: 803 Realty LLC #498886 Report a problem | ||
| 7/22/2020 | Listed for sale | $215,000+13.2%$154/sqft |
Source: 803 Realty LLC #498886 Report a problem | ||
| 8/21/2019 | Sold | $190,000-4.9%$136/sqft |
Source: Public Record Report a problem | ||
| 7/4/2019 | Price change | $199,800-0.1%$143/sqft |
Source: Paragon Realty #462033 Report a problem | ||
| 6/4/2019 | Price change | $199,900-2%$143/sqft |
Source: Paragon Realty #462033 Report a problem | ||
| 5/30/2019 | Price change | $203,900-0.5%$146/sqft |
Source: Paragon Realty #462033 Report a problem | ||
| 5/10/2019 | Price change | $204,900-1%$147/sqft |
Source: Paragon Realty #462033 Report a problem | ||
| 4/16/2019 | Price change | $206,900-0.5%$148/sqft |
Source: Paragon Realty #462033 Report a problem | ||
| 4/2/2019 | Price change | $207,8990%$149/sqft |
Source: Paragon Realty #462033 Report a problem | ||
| 1/3/2019 | Listed for sale | $207,900+731.6%$149/sqft |
Source: Paragon Realty #462033 Report a problem | ||
| 12/27/2018 | Sold | $25,000$18/sqft |
Source: Public Record Report a problem | ||
Public tax history
| Year | Property taxes | Tax assessment |
|---|---|---|
| 2022 | $1,465 -3.2% | $8,080 |
| 2021 | $1,513 -73.1% | $8,080 -29.1% |
| 2020 | $5,617 +657.9% | $11,400 +660% |
| 2019 | $741 +20.5% | $1,500 +22% |
| 2018 | $615 | $1,230 |
| 2017 | -- | $1,230 |
| 2016 | -- | $1,230 |
| 2015 | $582 +0.6% | $1,230 -94% |
| 2014 | $578 +0.9% | $20,500 +1566.7% |
| 2013 | $573 | $1,230 -10.2% |
| 2012 | -- | $1,370 |
| 2011 | -- | $1,370 -66.7% |
| 2010 | -- | $4,120 |
| 2009 | -- | $4,120 +12.6% |
| 2008 | -- | $3,660 |
| 2007 | -- | $3,660 |
| 2006 | -- | $3,660 |
| 2005 | -- | $3,660 +31.7% |
| 2004 | -- | $2,780 |
| 2003 | -- | $2,780 |
| 2002 | -- | $2,780 |
| 2000 | -- | $2,780 |
Find assessor info on the county website
Monthly payment
Est. payment
Payment breakdown
Explore the cost of this home by adjusting the details. Changes won't be saved.Climate risks
Neighborhood: Earlewood
Nearby schools
Schools provided by the listing agent
- Elementary: Logan
- Middle: St Andrews
- High: Columbia
- District: Richland One
Source: Consolidated MLS. This data may not be complete. We recommend contacting the local school district to confirm school assignments for this home.
Similar homes
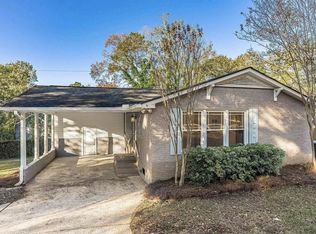
- $285,0003 bd2 ba1.3k sqft618 Laurel Hill Ln, Columbia, SC 29201For Sale
 MLS ID #640826, James Nowlin. Consolidated MLS
 - $365,0003 bd2 ba1.3k sqft3241 Keenan Dr, Columbia, SC 29201For Sale
 MLS ID #641693, Jillian Dupre. Consolidated MLS
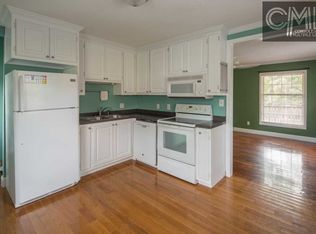
 - $295,0004 bd3 ba1.5k sqft153 River Valley Dr, Columbia, SC 29201For Sale
 MLS ID #638320, Dayna Britt. Consolidated MLS
 - $269,5003 bd3 ba1.4k sqft120 Canal Place Cir, Columbia, SC 29201For Sale
 MLS ID #640711, Brent Brazell. Consolidated MLS
