New fall pricing brings the move-in ready Taylor Plan at Hattie's Crossing to $349,900. Thoughtfully designed to make exceptional use of every square foot, the Taylor features a smart, functional layout that lives larger than its footprint. With approximately 1,416 square feet, the open main level features a kitchen with granite countertops overlooking the living and dining areas, creating a comfortable space for everyday living and entertaining. The main-level primary suite provides convenience with dual vanities, a spacious walk-in closet, and a well-appointed private bath. Upstairs, two additional bedrooms and a full bath create flexible space for family, guests, or a home office. A private side patio extends the living space outdoors, creating the perfect spot for grilling, morning coffee, or relaxing with friends. Built with durable fiber-cement siding and quality finishes throughout, the Taylor combines low-maintenance living with timeless style. Located in Hattie's Crossing, on the historic site of the former Cayce Grammar School, you'll enjoy a walkable setting just minutes from the Cayce-West Columbia Riverwalk, Steel Hands Brewing, Café Strudel, Piecewise Coffee, Savage Craft Aleworks, Hotworx, and downtown Columbia. As one of the limited remaining homes in this boutique 12-home community, the Taylor provides a rare opportunity to enjoy new construction in one of Cayce's most desirable locations. Disclaimer: CMLS has not reviewed and, therefore, does not endorse vendors who may appear in listings.
New construction
Price cut: $10.1K (8/25)
$349,900
802 Lexington Ave, Cayce, SC 29033
3beds
1,416sqft
Single Family Residence
Built in 2025
6,098 Square Feet Lot
$-- Zestimate®
$247/sqft
$-- HOA
What's special
Private side patioQuality finishes throughoutKitchen with granite countertopsWell-appointed private bathThoughtfully designed layoutDurable fiber-cement sidingMain-level primary suite
- 50 days
- 271
- 16
Zillow last checked:
Listing updated:
Listed by:
Zack Wheeler,
Coldwell Banker Realty
Source: Consolidated MLS,MLS#: 640018
Facts & features
Interior
Bedrooms & bathrooms
- Bedrooms: 3
- Bathrooms: 3
- Full bathrooms: 2
- 1/2 bathrooms: 1
- Partial bathrooms: 1
- Main level bathrooms: 2
Primary bedroom
- Features: Bath-Private
- Level: Main
Bedroom 2
- Level: Second
Bedroom 3
- Level: Second
Kitchen
- Level: Main
Living room
- Level: Main
Heating
- Central
Cooling
- Central Air
Appliances
- Laundry: Main Level
Features
- Has basement: No
- Has fireplace: No
Interior area
- Total structure area: 1,416
- Total interior livable area: 1,416 sqft
Property
Parking
- Total spaces: 2
- Parking features: No Garage
Features
- Stories: 2
Lot
- Size: 6,098 Square Feet
Details
- Parcel number: 00570201012
Construction
Type & style
- Home type: SingleFamily
- Architectural style: Traditional
- Property subtype: Single Family Residence
Materials
- Fiber Cement-Hardy Plank
- Foundation: Slab
Condition
- New Construction
- New construction: Yes
- Year built: 2025
Utilities & green energy
- Sewer: Public Sewer
- Water: Public
Community & HOA
Community
- Subdivision: THE AVENUES
HOA
- Has HOA: Yes
Location
- Region: Cayce
Financial & listing details
- Price per square foot: $247/sqft
- Date on market: 8/3/2026
- Listing agreement: Exclusive Right To Sell
- Road surface type: Paved
Estimated market value
Not available
Estimated sales range
Not available
Not available
Price history
| Date | Event | Price |
|---|---|---|
| 8/25/2026 | Price change | $349,900-2.8%$247/sqft |
Source:  Consolidated MLS #640018 Report a problem Consolidated MLS #640018 Report a problem | ||
| 8/3/2026 | Listed for sale | $360,000-5%$254/sqft |
Source: Consolidated MLS #640018 Report a problem | ||
| 1/1/2026 | Listing removed | $379,000$268/sqft |
Source: Consolidated MLS #611051 Report a problem | ||
| 6/17/2025 | Listed for sale | $379,000$268/sqft |
Source: Consolidated MLS #611051 Report a problem | ||
Public tax history
Tax history is unavailable.
Monthly payment
Est. payment
Payment breakdown
Explore the cost of this home by adjusting the details. Changes won't be saved.Climate risks
Neighborhood: 29033
Nearby schools
Schools provided by the listing agent
- Elementary: Cayce Elementary
- Middle: Busbee
- High: Brookland-Cayce
- District: Lexington Two
Source: Consolidated MLS. This data may not be complete. We recommend contacting the local school district to confirm school assignments for this home.
Similar homes
- $349,9003 bd3 ba1.5k sqft750 Poplar St, Cayce, SC 29033New Construction
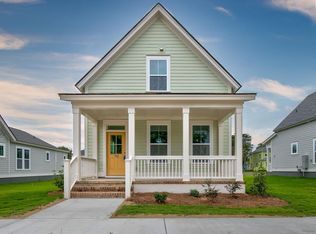 MLS ID #640015, Zack Wheeler. Consolidated MLS
 - $349,9003 bd3 ba1.5k sqft742 Poplar St, Cayce, SC 29033New Construction
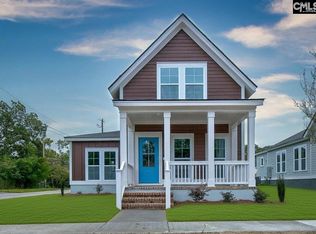 MLS ID #640014, Zack Wheeler. Consolidated MLS
 - $349,9003 bd2 ba1.4k sqft806 Lexington Ave, Cayce, SC 29033New Construction
 MLS ID #640016, Zack Wheeler. Consolidated MLS
 - $369,9004 bd3 ba2k sqft1514 Joiner Rd, Columbia, SC 29209For Sale
 MLS ID #640834, Mary Ellen Maloney. Consolidated MLS
