Imagine ending your day with a walk along the Saluda River, then coming home to one of West Columbia's most desirable river-access communities. Located in Rivers Edge, 1758 McSwain Drive offers the perfect blend of convenience, flexibility, and lifestyle just minutes from downtown Columbia, Lexington, I-20, I-26, shopping, dining, and everyday essentials.This well-maintained 4-bedroom, 3-bath home features over 2,200 square feet of thoughtfully designed living space. The main level offers an inviting layout with soaring ceilings, abundant natural light, elegant molding, and a comfortable living area centered around a fireplace. The spacious kitchen provides ample cabinetry, generous counter space, and a casual dining area ideal for everyday living and entertaining.The private owner's suite serves as a relaxing retreat with a tray ceiling, walk-in closet, and ensuite bath featuring a freestanding soaking tub and separate shower. Upstairs, the oversized FROG with a private full bath offers exceptional flexibility as a guest suite, home office, media room, playroom, or multigenerational living space.Outside, enjoy a fenced backyard, rear deck, and welcoming front porch. Residents of Rivers Edge enjoy access to unique neighborhood amenities including the Saluda River, a riverside gazebo, walking trails, and direct river access that create opportunities for recreation and relaxation rarely found this close to the city.If you've been searching for a home that combines location, space, and a true outdoor lifestyle, 1758 McSwain Drive deserves a closer look. Disclaimer: CMLS has not reviewed and, therefore, does not endorse vendors who may appear in listings.
For sale
$399,999
1758 McSwain Dr, West Columbia, SC 29169
4beds
2,212sqft
:
Get pre-qualified$2,506/mo
Single Family Residence
Built in 2003
9,583 Square Feet Lot
$393,200 Zestimate®
$181/sqft
$50/mo HOA
What's special
Rear deckWelcoming front porchGenerous counter spaceAbundant natural lightFenced backyardElegant moldingWalk-in closet
- 49 days |
- 861 |
- 57 |
Zillow last checked:
Listing updated:
Listed by:
Melissa Sprouse,
South Carolina Realty
Source: Consolidated MLS,MLS#: 636441
Facts & features
Interior
Bedrooms & bathrooms
- Bedrooms: 4
- Bathrooms: 3
- Full bathrooms: 3
- Main level bathrooms: 2
Primary bedroom
- Features: Double Vanity, Bath-Private, Separate Shower, Walk-In Closet(s), Whirlpool, Ceilings-Box
- Level: Main
Bedroom 2
- Features: Bath-Shared, Tub-Shower, High Ceilings, Ceiling Fan(s), Closet-Private
- Level: Main
Bedroom 3
- Features: Double Vanity, Bath-Shared, Tub-Shower, Closet-Private
- Level: Main
Bedroom 4
- Features: Double Vanity, Bath-Shared, Tub-Shower, High Ceilings, Closet-Private
- Level: Second
Dining room
- Features: Molding, High Ceilings
Kitchen
- Features: Bar, Eat-in Kitchen, Counter Tops-Formica, Cabinets-Painted
- Level: Main
Living room
- Features: Fireplace, Molding, Ceilings-High (over 9 Ft), Ceiling Fan
- Level: Main
Heating
- Central, Gas 1st Lvl, Gas 2nd Lvl, Gas Pac
Cooling
- Central Air, Gas Pac
Appliances
- Included: Free-Standing Range, Gas Range, Indoor Grill, Dishwasher, Dryer, Refrigerator, Washer, Microwave Countertop, Stove Exhaust Vented Exte, Tankless Water Heater, Gas Water Heater
- Laundry: Electric, Heated Space, Utility Room, Main Level
Features
- Ceiling Fan(s)
- Flooring: Luxury Vinyl, Tile
- Basement: Crawl Space
- Attic: Attic Access
- Number of fireplaces: 1
- Fireplace features: Wood Burning
Interior area
- Total structure area: 2,212
- Total interior livable area: 2,212 sqft
Video & virtual tour
Property
Parking
- Total spaces: 2
- Parking features: Garage Door Opener
- Attached garage spaces: 2
Features
- Stories: 2
- Exterior features: Gutters - Full
- Fencing: Rear Only Wood
- Waterfront features: River Access, Waterfront Community
Lot
- Size: 9,583 Square Feet
- Dimensions: 73 x 130 x 68 x 154
Details
- Parcel number: 00364402011
Construction
Type & style
- Home type: SingleFamily
- Architectural style: Traditional
- Property subtype: Single Family Residence
Materials
- Fiber Cement-Hardy Plank
Condition
- New construction: No
- Year built: 2003
Utilities & green energy
- Sewer: Public Sewer
- Water: Public
- Utilities for property: Cable Available, Electricity Connected
Community & HOA
Community
- Features: Recreation Facility, Sidewalks, Waterfront Community
- Security: Smoke Detector(s)
- Subdivision: RIVERS EDGE
HOA
- Has HOA: Yes
- Services included: Common Area Maintenance, Green Areas
- HOA fee: $600 annually
Location
- Region: West Columbia
Financial & listing details
- Price per square foot: $181/sqft
- Tax assessed value: $274,000
- Annual tax amount: $6,491
- Date on market: 6/14/2026
- Listing agreement: Exclusive Right To Sell
- Road surface type: Paved
Estimated market value
$393,200
$374,000 - $413,000
$2,450/mo
Price history
| Date | Event | Price |
|---|---|---|
| 6/14/2026 | Listed for sale | $399,999$181/sqft |
Source:  Consolidated MLS #636441 Report a problem Consolidated MLS #636441 Report a problem | ||
| 10/8/2025 | Listing removed | $399,999$181/sqft |
Source: Consolidated MLS #615170 Report a problem | ||
| 9/5/2025 | Price change | $399,999-4.8%$181/sqft |
Source: Consolidated MLS #615170 Report a problem | ||
| 8/12/2025 | Listed for sale | $420,000+53.3%$190/sqft |
Source: Consolidated MLS #615170 Report a problem | ||
| 11/17/2020 | Sold | $274,000+1.5%$124/sqft |
Source: Public Record Report a problem | ||
| 9/28/2020 | Listed for sale | $269,999+5.9%$122/sqft |
Source: RE/MAX At The Lake #503340 Report a problem | ||
| 3/14/2016 | Listing removed | $254,900$115/sqft |
Source: ERA Wilder Realty #392820 Report a problem | ||
| 1/19/2016 | Listed for sale | $254,900+18.6%$115/sqft |
Source: ERA Wilder Realty #392820 Report a problem | ||
| 5/17/2013 | Sold | $215,000+2.4%$97/sqft |
Source: Public Record Report a problem | ||
| 2/1/2013 | Price change | $209,900-2.8%$95/sqft |
Source: SC Homes and Land Realty #319635 Report a problem | ||
| 1/12/2013 | Price change | $215,900-3.2%$98/sqft |
Source: SC Homes and Land Realty #319635 Report a problem | ||
| 12/28/2012 | Price change | $223,000-3%$101/sqft |
Source: SC Homes and Land Realty #319635 Report a problem | ||
| 12/12/2012 | Price change | $229,900-6.1%$104/sqft |
Source: SC Homes and Land Realty #319635 Report a problem | ||
| 11/27/2012 | Price change | $244,900-2%$111/sqft |
Source: SC Homes and Land Realty #319635 Report a problem | ||
| 11/8/2012 | Price change | $249,900-7.3%$113/sqft |
Source: SC Homes and Land Realty #319635 Report a problem | ||
| 10/27/2012 | Price change | $269,500-2%$122/sqft |
Source: SC Homes and Land Realty #319635 Report a problem | ||
| 10/3/2012 | Listed for sale | $275,000-4.8%$124/sqft |
Source: SC Homes and Land Realty #319635 Report a problem | ||
| 4/21/2011 | Listing removed | $289,000$131/sqft |
Source: United, Realtors #277815 Report a problem | ||
| 10/17/2010 | Listed for sale | $289,000+24.6%$131/sqft |
Source: Coldwell Banker United, REALTORS #277815 Report a problem | ||
| 9/12/2003 | Sold | $231,900+11%$105/sqft |
Source: Public Record Report a problem | ||
| 11/5/2002 | Sold | $209,000+789.4%$94/sqft |
Source: Public Record Report a problem | ||
| 6/19/2002 | Sold | $23,500+39.9%$11/sqft |
Source: Public Record Report a problem | ||
| 8/12/1999 | Sold | $16,800$8/sqft |
Source: Public Record Report a problem | ||
Public tax history
| Year | Property taxes | Tax assessment |
|---|---|---|
| 2024 | $6,491 +6.5% | $16,440 |
| 2023 | $6,093 -0.9% | $16,440 |
| 2022 | $6,146 | $16,440 |
| 2021 | -- | $16,440 +86.1% |
| 2019 | -- | $8,836 |
| 2018 | $1,671 -1% | $8,836 |
| 2017 | $1,689 +4.2% | $8,836 +0% |
| 2016 | $1,621 -2.8% | $8,835 |
| 2015 | $1,667 | $8,835 -31.5% |
| 2014 | $1,667 -57.8% | $12,899 +36.9% |
| 2013 | $3,952 | $9,420 |
| 2012 | -- | $9,420 |
| 2011 | -- | $9,420 |
| 2010 | -- | $9,420 +4.9% |
| 2009 | -- | $8,980 |
| 2008 | -- | $8,980 |
| 2007 | -- | $8,980 |
| 2006 | -- | $8,980 |
| 2005 | -- | $8,980 -16.6% |
| 2004 | -- | $10,770 |
| 2003 | -- | $10,770 +647.9% |
| 2001 | -- | $1,440 -7.7% |
| 2000 | -- | $1,560 |
Find assessor info on the county website
Monthly payment
Est. payment
Payment breakdown
Explore the cost of this home by adjusting the details. Changes won't be saved.Climate risks
Neighborhood: 29169
Nearby schools
GreatSchools rating
- 4/10Saluda River Academy For The ArtsGrades: PK-5Distance: 1.7 mi
- 4/10Northside Middle SchoolGrades: 6-8Distance: 1.4 mi
- 3/10Brookland-Cayce Senior High SchoolGrades: 9-12Distance: 3.8 mi
Schools provided by the listing agent
- Elementary: Saluda River
- Middle: Northside
- High: Brookland-Cayce
- District: Lexington Two
Source: Consolidated MLS. This data may not be complete. We recommend contacting the local school district to confirm school assignments for this home.
- $333,8003 bd3 ba2.9k sqft1760 McSwain Dr, West Columbia, SC 29169Off Market
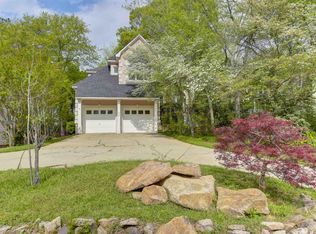
- $323,5003 bd2 ba2k sqft1756 McSwain Dr, West Columbia, SC 29169Off Market
- $410,9003 bd5 ba3k sqft1762 McSwain Dr, West Columbia, SC 29169Off Market
- $399,0003 bd2 ba2.3k sqft1754 McSwain Dr, West Columbia, SC 29169Off Market
- $372,9003 bd2 ba2.3k sqft1715 McSwain Dr, West Columbia, SC 29169Off Market
- $364,8003 bd2 ba2.3k sqft1764 McSwain Dr, West Columbia, SC 29169Off Market
- $63,8813 bd2 ba-- sqft1752 McSwain Dr, West Columbia, SC 29169Sold
- $350,5004 bd2 ba2.5k sqft1752 McSwain Dr, West Columbia, SC 29169Off Market
A local agent can set up tours, give advice and negotiate with sellers.
A local lender can help you make sure your offer is ready when you are.
Similar homes
- $378,0004 bd3 ba2.7k sqft228 Congaree Mill Ln, West Columbia, SC 29169For Sale
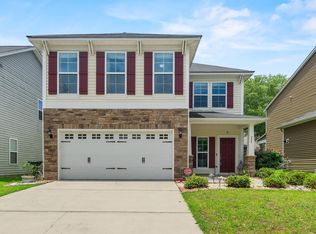 MLS ID #633836, Carlos Deuringer. Consolidated MLS
 - $375,0006 bd2 ba2.4k sqft913 Riverview Dr, West Columbia, SC 29169For Sale
 MLS ID #634172, Elizabeth Literati. Consolidated MLS
 - $299,8953 bd2 ba2.6k sqft1500 Redwood Dr, West Columbia, SC 29169For Sale
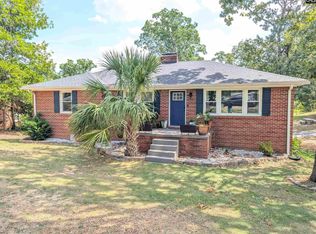 MLS ID #627236, Ben McCarter. Consolidated MLS
 - $366,5004 bd3 ba2k sqft113 Athena Ln, Lexington, SC 29072For Sale
 MLS ID #635708, Michael Pittman. Consolidated MLS
 - $425,0004 bd3 ba2.3k sqft101 Brookgreen Dr, Lexington, SC 29072For SaleMLS ID #638250, Tara M Dickerson. Consolidated MLS
- $399,2224 bd3 ba2.7k sqft229 W Springs Rd, Columbia, SC 29223For SaleMLS ID #639195, Brad Davis. Consolidated MLS
- $345,0003 bd3 ba2.1k sqft1027 Tarrytown Ln, West Columbia, SC 29170For SaleMLS ID #637199, Erin Starling. Consolidated MLS
- $500,0004 bd4 ba2.9k sqft104 Park Place Cir, Lexington, SC 29072For SaleMLS ID #639303, Blair Minick. Consolidated MLS
- $399,9994 bd4 ba2.3k sqft112 Muirfield Ct W, Blythewood, SC 29016For SaleMLS ID #636345, Patrick Mooney. Consolidated MLS
- $360,0004 bd3 ba2.3k sqft229 Woodleigh Park Dr, Columbia, SC 29229For SaleMLS ID #639734, Lauren Small. Consolidated MLS
- $390,0004 bd3 ba2.3k sqft613 Scarlet Baby Dr, Blythewood, SC 29016For SaleMLS ID #636510, Roshona Wilcher. Consolidated MLS
- $409,9004 bd3 ba2.3k sqft12 W Canterbury Ct, Blythewood, SC 29016For SaleMLS ID #634665, Mike Burson. Consolidated MLS
- $392,5004 bd3 ba2.9k sqft561 Newton Rd, Irmo, SC 29063For SaleMLS ID #638020, William King. Consolidated MLS
- $224,9953 bd3 ba1.3k sqft1709 D Ave, West Columbia, SC 29169For SaleMLS ID #633486, Lori H Carnes. Consolidated MLS
- $359,8004 bd3 ba2.2k sqft16 Wildhorse Ct, Irmo, SC 29063For SaleMLS ID #636376, Heather Shuler. Consolidated MLS
- $399,0005 bd3 ba2.6k sqft134 Brookspring Rd, Columbia, SC 29223For SaleMLS ID #635632, Elizabeth Byrd. Consolidated MLS
- $375,0005 bd3 ba2.5k sqft204 Nautique Cir, Columbia, SC 29229For SaleMLS ID #638608, Liliana Carr. Consolidated MLS
- $439,9003 bd3 ba2.8k sqft207 Williamstown Way, Columbia, SC 29212For SaleMLS ID #636791, Amy Romleski. Consolidated MLS
- $300,0004 bd3 ba1.5k sqft153 River Valley Dr, Columbia, SC 29201For SaleMLS ID #638320, Dayna Britt. Consolidated MLS
- $400,0004 bd3 ba2.8k sqft577 Eagles Rest Dr, Chapin, SC 29036For SaleMLS ID #635213, Laura Metze. Consolidated MLS
