Welcome to 207 Williamstown Way, a beautifully maintained home nestled in the highly sought-after Sheffield community. Known for its exceptional amenities and welcoming atmosphere, Sheffield residents have access to a neighborhood pool, cabana, and a stocked pond that's perfect for relaxing afternoons of fishing.Inside, you'll find a spacious family room anchored by a striking masonry brick fireplace, creating a warm and inviting gathering space. The primary suite serves as a private retreat and features its own masonry brick fireplace, adding charm and character. Both fireplaces are currently equipped with gas logs for convenience but can easily be converted back to traditional wood-burning fireplaces if desired.The kitchen is thoughtfully designed for both everyday living and entertaining, featuring a gas range, premium Bosch built-in convection oven, ample workspace, and generous cabinetry. Outdoor living shines with a large screened porch that provides the perfect setting for morning coffee or evening relaxation. Just beyond, an expansive deck overlooks a massive backyard with plenty of room for play, gardening, entertaining, or simply enjoying the outdoors. Combining timeless architectural details, outstanding indoor and outdoor living spaces, and access to Sheffield's desirable amenities, this home comes with an exceptional lifestyle opportunity in one of the area's most coveted neighborhoods. Schedule your private tour today and discover all that 207 Williamstown Way has. Disclaimer: CMLS has not reviewed and, therefore, does not endorse vendors who may appear in listings.
Pending
$425,000
207 Williamstown Way, Columbia, SC 29212
3beds
2,820sqft
Single Family Residence
Built in 1993
0.55 Acres Lot
$418,600 Zestimate®
$151/sqft
$77/mo HOA
What's special
Spacious family roomGas rangeTimeless architectural detailsAmple workspaceStriking masonry brick fireplaceGenerous cabinetry
- 11 days
- 65
- 2
Likely to sell faster than
Zillow last checked:
Listing updated:
Listed by:
Amy Romleski,
Keller Williams Realty
Source: Consolidated MLS,MLS#: 640144
Facts & features
Interior
Bedrooms & bathrooms
- Bedrooms: 3
- Bathrooms: 3
- Full bathrooms: 2
- 1/2 bathrooms: 1
- Partial bathrooms: 1
- Main level bathrooms: 1
Rooms
- Room types: Office
Primary bedroom
- Features: Double Vanity, Fireplace, Tub-Garden, Bath-Private, Separate Shower, Walk-In Closet(s), Ceiling Fan(s)
- Level: Second
Bedroom 2
- Features: Bay Window, Bath-Shared, Walk-In Closet(s), Ceiling Fan(s)
- Level: Second
Bedroom 3
- Features: Bath-Shared, Walk-In Closet(s), Ceiling Fan(s)
- Level: Second
Dining room
- Features: Bay Window, Floors-Hardwood, Molding
- Level: Main
Kitchen
- Features: Eat-in Kitchen, Floors-Hardwood, Granite Counters, Backsplash-Tiled, Cabinets-Painted
- Level: Main
Living room
- Features: Bay Window, Molding, Ceiling Fan(s), Fireplace, Floors-Hardwood, Ceiling Fan
- Level: Main
Heating
- Central
Cooling
- Central Air
Appliances
- Included: Built-In Range, Convection Oven, Gas Range, Dishwasher, Disposal, Refrigerator, Microwave Built In, Gas Water Heater
- Laundry: Utility Room, Main Level
Features
- Bookcases, Ceiling Fan(s)
- Flooring: Hardwood, Luxury Vinyl, Carpet, Tile
- Basement: Crawl Space
- Attic: Storage
- Number of fireplaces: 2
- Fireplace features: Masonry, Gas Log-Natural
Interior area
- Total structure area: 2,820
- Total interior livable area: 2,820 sqft
Property
Parking
- Total spaces: 8
- Parking features: Garage Door Opener
- Attached garage spaces: 2
Features
- Stories: 2
- Patio & porch: Deck
- Exterior features: Landscape Lighting, Gutters - Partial
- Fencing: Privacy,Rear Only Wood
Lot
- Size: 0.55 Acres
- Features: Sprinkler
Details
- Parcel number: 00194002004
Construction
Type & style
- Home type: SingleFamily
- Architectural style: Traditional
- Property subtype: Single Family Residence
Materials
- Brick-All Sides-AbvFound
Condition
- New construction: No
- Year built: 1993
Utilities & green energy
- Sewer: Public Sewer
- Water: Public
- Utilities for property: Electricity Connected
Community & HOA
Community
- Features: Pool
- Security: Security System Owned, Smoke Detector(s)
- Subdivision: SHEFFIELD
HOA
- Has HOA: Yes
- Services included: Clubhouse, Common Area Maintenance
- HOA fee: $925 annually
Location
- Region: Columbia
Financial & listing details
- Price per square foot: $151/sqft
- Tax assessed value: $440,312
- Annual tax amount: $2,024
- Date on market: 8/5/2026
- Listing agreement: Exclusive Right To Sell
- Road surface type: Paved
Estimated market value
$418,600
$398,000 - $440,000
$2,813/mo
Price history
| Date | Event | Price |
|---|---|---|
| 9/30/2026 | Pending sale | $425,000$151/sqft |
Source:  Consolidated MLS #640144 Report a problem Consolidated MLS #640144 Report a problem | ||
| 9/13/2026 | Listing removed | $425,000$151/sqft |
Source: Consolidated MLS #640144 Report a problem | ||
| 9/2/2026 | Price change | $425,000-2.3%$151/sqft |
Source: Consolidated MLS #640144 Report a problem | ||
| 8/5/2026 | Listed for sale | $434,900-1.1%$154/sqft |
Source: Consolidated MLS #640144 Report a problem | ||
| 8/5/2026 | Listing removed | $439,900$156/sqft |
Source: Consolidated MLS #636791 Report a problem | ||
| 7/24/2026 | Price change | $439,900-2.2%$156/sqft |
Source: Consolidated MLS #636791 Report a problem | ||
| 7/1/2026 | Price change | $450,000-5.3%$160/sqft |
Source: Consolidated MLS #636791 Report a problem | ||
| 6/19/2026 | Listed for sale | $475,000+55.7%$168/sqft |
Source: Consolidated MLS #636791 Report a problem | ||
| 5/1/2019 | Sold | $305,000-1.6%$108/sqft |
Source: Public Record Report a problem | ||
| 2/25/2019 | Price change | $309,900-1.6%$110/sqft |
Source: Coldwell Banker Residential Brokerage - Irmo/Lake Murray #463339 Report a problem | ||
| 2/18/2019 | Price change | $315,000-1.6%$112/sqft |
Source: Coldwell Banker Residential Brokerage - Irmo/Lake Murray #463339 Report a problem | ||
| 1/23/2019 | Listed for sale | $320,000+19%$113/sqft |
Source: Coldwell Banker Residential Brokerage #463339 Report a problem | ||
| 4/29/2014 | Sold | $269,000-0.4%$95/sqft |
Source: Public Record Report a problem | ||
| 3/13/2014 | Listed for sale | $270,000-3.2%$96/sqft |
Source: Coldwell Banker United, Realtors #349826 Report a problem | ||
| 11/26/2013 | Listing removed | $279,000$99/sqft |
Source: Coldwell Banker United, Realtors #327317 Report a problem | ||
| 8/11/2013 | Price change | $279,000-1.8%$99/sqft |
Source: Coldwell Banker United, Realtors #327317 Report a problem | ||
| 3/4/2013 | Listed for sale | $284,000$101/sqft |
Source: Coldwell Banker United #72740987 Report a problem | ||
Public tax history
| Year | Property taxes | Tax assessment |
|---|---|---|
| 2025 | $2,024 +8.4% | $14,127 +15.7% |
| 2024 | $1,868 +0.9% | $12,205 |
| 2023 | $1,852 -1.7% | $12,205 |
| 2022 | $1,885 | $12,205 |
| 2021 | -- | $12,205 +13.4% |
| 2019 | -- | $10,760 |
| 2018 | $1,770 +13.6% | $10,760 |
| 2017 | $1,558 +2.6% | $10,760 |
| 2016 | $1,518 -2.4% | $10,760 |
| 2015 | $1,556 | $10,760 -10.8% |
| 2014 | $1,556 -10.5% | $12,069 0% |
| 2013 | $1,739 | $12,070 |
| 2012 | -- | $12,070 |
| 2011 | -- | $12,070 |
| 2010 | -- | $12,070 +6.9% |
| 2009 | -- | $11,290 |
| 2008 | -- | $11,290 |
| 2007 | -- | $11,290 |
| 2006 | -- | $11,290 |
| 2005 | -- | $11,290 +21.4% |
| 2004 | -- | $9,300 |
| 2003 | -- | $9,300 |
| 2001 | -- | $9,300 +14.1% |
| 2000 | -- | $8,150 |
Find assessor info on the county website
Monthly payment
Est. payment
Payment breakdown
Explore the cost of this home by adjusting the details. Changes won't be saved.Climate risks
Neighborhood: 29212
Nearby schools
Schools provided by the listing agent
- Elementary: Irmo
- Middle: Irmo
- High: Irmo
- District: Lexington/Richland Five
Source: Consolidated MLS. This data may not be complete. We recommend contacting the local school district to confirm school assignments for this home.

Similar homes
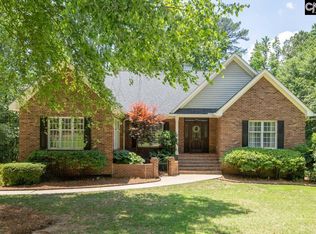
- $459,0004 bd4 ba2.5k sqft224 Clearview Dr, Columbia, SC 29212For Sale
 MLS ID #641985, Zeke Riddle. Consolidated MLS
 - $567,0004 bd4 ba3.7k sqft145 Char Oak Dr, Columbia, SC 29212For Sale
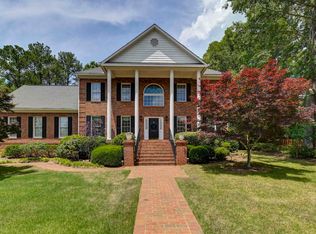 MLS ID #644091, Charles A Sibley. Consolidated MLS
 - $398,0003 bd3 ba2.6k sqft23 Palmetto Wood Ct, Irmo, SC 29063For Sale
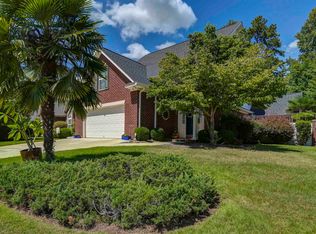 MLS ID #642486, Sherry Pino. Consolidated MLS
 - $439,0004 bd5 ba3.3k sqft324 N Stonehedge Dr, Columbia, SC 29210For Sale
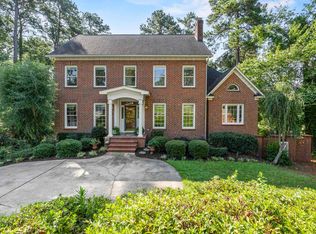 MLS ID #641122, David Cumbers. Consolidated MLS
