Skip main navigation
Off market
  • $645,300

    213 Williamstown Way, Columbia, SC 29212

    4beds
    4,204sqft
    SingleFamily
    Built in 1992
    0.5 Acres Lot
    $645,300 Zestimate®
    $153/sqft
    $3,060 Estimated rent

    Home value

    $645,300

    $607,000 - $684,000

    $3,060/mo

    Zestimate® history
    Loading
    Loading...

    Owner options

    List your home for rent

    $3,060/mo

    Rent Zestimate®

    Find your next renter with Zillow Rental Manager. Plus, with online applications, you can quickly screen prospective tenants – for free.

    Learn more

    $3,060/mo

    Rent Zestimate®

    Refinance and save

    $3,747/mo

    Est. payment

    Refinancing to a lower rate could help reduce your monthly payments and save thousands over the life of the loan.

    See today's rates

    $3,747/mo

    Est. payment

    Explore your selling options

    Work with a Zillow partner agent

    Leverage their expertise and Zillow's premium Showcase listings to get your home seen by more buyers.

    Get started

    List with your own agent

    Get your home in front of millions of buyers by listing it on Zillow.

    Learn how to do it

    Sell it yourself

    Take full control of how buyers see your home on Zillow by listing For Sale by Owner (FSBO).

    List your home

    What's special

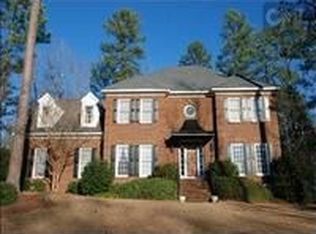
    Deceptively spacious brick home with 4 bedrooms + office + finished basement + oversized 3 bay garage + workshop + unfinished bonus space on 1/2 acre lot close to Irmo shopping, dining, and schools PLUS easy access to I-26, downtown Columbia, and Lake Murray. Features include a large front, back, and side yard; covered entry; formal foyer; hardwood floors throughout the main living area; open floor plan; central vac w/garage attachment; large living room w/gas log fireplace and French door access to a screened porch and deck; formal dining w/French doors and wainscoting; gourmet eat-in kitchen w/bay window, granite countertops, bar, gas range, double ovens, built-in microwave, and huge walk-in pantry / laundry; main level master bedroom w/double walk-in closets, private master bathroom w/soaking tub, large separate shower, private water closet, and double vanity; a 2nd main level bedroom; 2 upstairs bedrooms each w/walk-in closets; 600 sq ft+ of unfinished storage space, including space for 5th bedroom and garage workshop; a huge, open, walk-out basement w/bar area and built-ins, fireplace, and direct access to a covered patio. Updates include a new roof (March 2016), new first floor and basement HVAC (condenser and furnace - Trane, March 2016), three remodeled bathrooms (Jan 2017), new gutters (2017), and new 2nd floor air handler (2014). All in highly desired Sheffield community with large neighborhood pool and cabana for resident use.

    This property is off market, which means it's not currently listed for sale or rent on Zillow. This may be different from what's available on other websites or public sources.
    Facts & features

    Interior

    Bedrooms & bathrooms
    • Bedrooms: 4
    • Bathrooms: 3
    • Full bathrooms: 3
    • Main level bathrooms: 2
    Heating
    • Forced air, Heat pump, Electric, Gas
    Cooling
    • Central
    Appliances
    • Included: Dishwasher, Dryer, Garbage disposal, Microwave, Range / Oven, Washer
    • Laundry: Utility Room, Main Level, Heated Space
    Features
    • Central Vacuum, Workshop, Office, Bonus-Finished, Bonus-Unfinished
    • Flooring: Tile, Carpet, Hardwood
    • Windows: Thermopane
    • Basement: Yes
    • Attic: Storage, Attic Access
    • Has fireplace: Yes
    • Fireplace features: Gas Log-Natural
    • Furnished: Yes
    Interior area
    • Total interior livable area: 4,204 sqft

    Property

    Parking
    • Parking features: Garage - Attached
    Features
    • Patio & porch: Deck, Patio, Screened Porch, Front Porch, Porch (not screened)
    • Exterior features: Vinyl, Brick
    Lot
    • Size: 0.50 Acres
    • Features: Sprinkler
    Details
    • Parcel number: 00194002003

    Construction

    Type & style
    • Home type: SingleFamily
    • Architectural style: Traditional
    Condition
    • Year built: 1992

    Utilities & green energy

    • Sewer: Public Sewer
    • Water: Public
    • Utilities for property: Cable Available, Electricity Connected

    Community & neighborhood

    Security
    • Security features: Smoke Detector(s), Security System Owned
    Location
    • Region: Columbia

    HOA & financial

    HOA
    • Has HOA: Yes
    • HOA fee: $64 monthly
    • Services included: Pool, Clubhouse, Common Area Maintenance

    Other

    Other facts
    • Sewer: Public Sewer
    • WaterSource: Public
    • Flooring: Carpet, Tile, Hardwood
    • RoadSurfaceType: Paved
    • Appliances: Dishwasher, Disposal, Washer/Dryer, Double Oven, Convection Oven, Gas Range, Free-Standing Range, Self Clean, Microwave Built In, Stove Exhaust Vented Exte
    • FireplaceYN: true
    • GarageYN: true
    • AttachedGarageYN: true
    • Furnished: Furnished
    • HeatingYN: true
    • Utilities: Cable Available, Electricity Connected
    • PatioAndPorchFeatures: Deck, Patio, Screened Porch, Front Porch, Porch (not screened)
    • CoolingYN: true
    • FoundationDetails: Slab
    • CommunityFeatures: Pool
    • FireplacesTotal: 2
    • ArchitecturalStyle: Traditional
    • MainLevelBathrooms: 2
    • InteriorFeatures: Central Vacuum, Workshop, Office, Bonus-Finished, Bonus-Unfinished
    • Cooling: Central Air, Multi Units, Split System, Heat Pump 2nd Lvl
    • LaundryFeatures: Utility Room, Main Level, Heated Space
    • AssociationFeeIncludes: Pool, Clubhouse, Common Area Maintenance
    • ConstructionMaterials: Vinyl, Brick-Partial-AbvFound
    • Heating: Central, Multiple Units, split system, Gas 1st Lvl, Heat Pump 2nd Lvl
    • SecurityFeatures: Smoke Detector(s), Security System Owned
    • ParkingFeatures: Garage Door Opener, Garage Attached, Lower
    • Attic: Storage, Attic Access
    • RoomKitchenFeatures: Granite Counters, Pantry, Recessed Lighting, Eat-in Kitchen, Bay Window, Floors-Hardwood, Bar, Backsplash-Tiled, Cabinets-Painted
    • RoomBedroom3Level: Second
    • RoomBedroom4Level: Second
    • RoomLivingRoomFeatures: Ceiling Fan(s), Fireplace, French Doors, Floors-Hardwood, Molding
    • RoomMasterBedroomFeatures: Ceiling Fan(s), Walk-In Closet(s), Bay Window, His and Hers Closets, Double Vanity, Bath-Private, Separate Shower, Balcony-Deck, Tub-Garden, Closet-Private, Separate Water Closet
    • RoomBedroom2Features: Ceiling Fan(s)
    • RoomBedroom3Features: Ceiling Fan(s), Walk-In Closet(s)
    • RoomBedroom4Features: Ceiling Fan(s), Walk-In Closet(s)
    • RoomBedroom2Level: Main
    • RoomDiningRoomLevel: Main
    • RoomKitchenLevel: Main
    • RoomLivingRoomLevel: Main
    • RoomMasterBedroomLevel: Main
    • RoomDiningRoomFeatures: French Doors, Floors-Hardwood, Molding
    • DirectionFaces: Northeast
    • ExteriorFeatures: Landscape Lighting, Gutters - Partial
    • Basement: Yes
    • WindowFeatures: Thermopane
    • LotFeatures: Sprinkler
    • FireplaceFeatures: Gas Log-Natural
    • Road surface type: Paved

    Price history

    DateEventPrice
    6/7/2022Sold$537,500+5.4%$128/sqft
    Source: Public Record Report a problem
    4/21/2022Listed for sale$510,000+21.4%$121/sqft
    Source: Consolidated MLS #539144 Report a problem
    7/29/2019Sold$420,000-3.4%$100/sqft
    Source: Public Record Report a problem
    4/17/2019Price change$434,900-3.3%$103/sqft
    Source: Lifesouthern LLC #464666 Report a problem
    2/9/2019Listed for sale$449,900+25%$107/sqft
    Source: Lifesouthern LLC #464666 Report a problem
    11/21/2012Sold$359,900-2.5%$86/sqft
    Source: Public Record Report a problem
    10/25/2012Pending sale$369,000$88/sqft
    Source: Fairfax Relaty, Inc #297674 Report a problem
    5/23/2012Price change$369,000-2.6%$88/sqft
    Source: Fairfax Relaty, Inc #297674 Report a problem
    1/19/2012Price change$379,000-2.6%$90/sqft
    Source: Fairfax Relaty, Inc #297674 Report a problem
    9/15/2011Listed for sale$389,000$93/sqft
    Source: Fairfax Relaty, Inc #297674 Report a problem
    12/11/2010Listing removed$389,000$93/sqft
    Source: FAIRFAX REALTY, INC Report a problem
    4/28/2010Listed for sale$389,000-2.5%$93/sqft
    Source: FAIRFAX REALTY, INC Report a problem
    3/1/2010Listing removed$399,000$95/sqft
    Source: Fairfax Realty, Inc #236290 Report a problem
    7/21/2009Price change$399,000-2.7%$95/sqft
    Source: Fairfax Realty, Inc #236290 Report a problem
    6/13/2009Price change$409,900-2.2%$98/sqft
    Source: Listhub #236290 Report a problem
    5/31/2009Price change$419,000-1.4%$100/sqft
    Source: Listhub #236290 Report a problem
    5/3/2009Price change$424,900-1.2%$101/sqft
    Source: Listhub #236290 Report a problem
    3/21/2009Price change$429,900-1.1%$102/sqft
    Source: Listhub #236290 Report a problem
    2/26/2009Price change$434,900-2%$103/sqft
    Source: Listhub #236290 Report a problem
    1/29/2009Price change$443,900+0.2%$106/sqft
    Source: Listhub #236290 Report a problem
    1/23/2009Listed for sale$443,000$105/sqft
    Source: Listhub #236290 Report a problem

    Public tax history

    YearProperty taxesTax assessment
    2024$3,289 +0.9%$21,500
    2023$3,261 +25.8%$21,500 +28%
    2022$2,593 +0.2%$16,800
    2021$2,589 $16,800 +20.7%
    2019-- $13,917
    2018$2,289 +13.6%$13,917
    2017$2,015 +2.6%$13,917
    2016$1,963 -2.4%$13,917
    2015$2,012 $13,917 -3.3%
    2014$2,012 -3%$14,399 0%
    2013$2,074 $14,400 -0.7%
    2012-- $14,500
    2011-- $14,500
    2010-- $14,500 +4.4%
    2009-- $13,890
    2008-- $13,890
    2007-- $13,890
    2006-- $13,890
    2005-- $13,890 +22.9%
    2004-- $11,300
    2003-- $11,300
    2001-- $11,300 +29.3%
    2000-- $8,740

    Find assessor info on the county website

    Neighborhood: 29212

    Nearby schools

    GreatSchools rating
    Schools provided by the listing agent
    • Elementary: Irmo
    • Middle: Irmo
    • High: Irmo
    • District: Lexington/Richland Five

    Source: The MLS. This data may not be complete. We recommend contacting the local school district to confirm school assignments for this home.

    Get a cash offer in 3 minutes
    Find out how much your home could sell for in as little as 3 minutes with a no-obligation cash offer.
    Estimated market value
    $645,300
    Get a cash offer in 3 minutes
    Find out how much your home could sell for in as little as 3 minutes with a no-obligation cash offer.
    Estimated market value
    $645,300