NO HOA! Enjoy convenient access to dining, shopping and entertainment in downtown Columbia, Cayce, West Columbia and Lexington, plus I-77, I-26 and I-20. Built with energy-saving features, this home combines versatile living spaces with a lot ready for your outdoor vision. A shared driveway entrance leads to ample parking and a 2-car garage.Inside, the entryway includes a coat closet and half bath. A separate dining area can also serve as an additional sitting room, while the kitchen opens to the living room and connects to a screened porch for easy indoor-outdoor enjoyment.The kitchen features staggered-height cabinets, granite countertops, stainless steel appliances, bar seating, a spacious eat-in area, a pantry and a convenient “stash center.” A flex space off the eat-in area provides room for an office, hobby area, additional storage or an expanded pantry.All bedrooms are upstairs, along with an oversized bonus room that adds even more flexibility. The primary suite features a spacious walk-in closet and a bathroom with a double-sink vanity, soaking tub and separate walk-in shower. Secondary bedrooms also include walk-in closets and share a bathroom.From the screened porch to the adaptable interior spaces, there’s plenty of room to make this home your own. Schedule your private showing today! Disclaimer: CMLS has not reviewed and, therefore, does not endorse vendors who may appear in listings.
Contingent
$289,000
2107 Holland St, West Columbia, SC 29169
3beds
2,477sqft
Single Family Residence
Built in 2013
8,712 Square Feet Lot
$320,600 Zestimate®
$117/sqft
$-- HOA
What's special
Ample parkingAdaptable interior spacesHalf bathSpacious eat-in areaStainless steel appliancesScreened porchSeparate dining area
- 31 days
- 405
- 25
Zillow last checked:
Listing updated:
Listed by:
Tricia Kim Anderson,
Keller Williams Palmetto
Source: Consolidated MLS,MLS#: 644770
Facts & features
Interior
Bedrooms & bathrooms
- Bedrooms: 3
- Bathrooms: 3
- Full bathrooms: 2
- 1/2 bathrooms: 1
- Partial bathrooms: 1
- Main level bathrooms: 1
Rooms
- Room types: Bonus Room
Primary bedroom
- Features: Double Vanity, Tub-Garden, Bath-Private, Separate Shower, Walk-In Closet(s), Closet-Private
- Level: Second
Bedroom 2
- Features: Bath-Shared, Walk-In Closet(s), Closet-Private
- Level: Second
Bedroom 3
- Features: Bath-Shared, Walk-In Closet(s), Closet-Private
- Level: Second
Dining room
- Features: Area
- Level: Main
Kitchen
- Features: Bar, Eat-in Kitchen, Pantry, Granite Counters, Cabinets-Stained, Floors-Vinyl
- Level: Main
Living room
- Level: Main
Heating
- Central
Cooling
- Central Air
Appliances
- Included: Free-Standing Range, Self Clean, Smooth Surface, Dishwasher, Disposal, Refrigerator, Microwave Above Stove, Tankless Water Heater
- Laundry: Electric, Heated Space, Utility Room
Features
- Flooring: Vinyl
- Has basement: No
- Attic: Storage,Pull Down Stairs,Attic Access
- Has fireplace: No
Interior area
- Total structure area: 2,477
- Total interior livable area: 2,477 sqft
Property
Parking
- Total spaces: 2
- Parking features: Garage Door Opener
- Attached garage spaces: 2
Features
- Stories: 2
- Exterior features: Gutters - Partial
Lot
- Size: 8,712 Square Feet
- Dimensions: 60 x 248 x 54 x 249
Details
- Parcel number: 00462502027
Construction
Type & style
- Home type: SingleFamily
- Architectural style: Craftsman
- Property subtype: Single Family Residence
Materials
- Stone, Vinyl
- Foundation: Slab
Condition
- New construction: No
- Year built: 2013
Utilities & green energy
- Sewer: Public Sewer
- Water: Public
- Utilities for property: Cable Available, Electricity Connected
Community & HOA
Community
- Security: Smoke Detector(s)
- Subdivision: NONE
HOA
- Has HOA: No
Location
- Region: West Columbia
Financial & listing details
- Price per square foot: $117/sqft
- Tax assessed value: $275,625
- Annual tax amount: $5,051
- Date on market: 10/9/2026
- Listing agreement: Exclusive Right To Sell
- Road surface type: Paved
Estimated market value
$320,600
$301,000 - $340,000
$2,409/mo
Price history
| Date | Event | Price |
|---|---|---|
| 11/5/2026 | Contingent | $289,000$117/sqft |
Source:  Consolidated MLS #644770 Report a problem | ||
| 10/10/2026 | Listed for sale | $289,000$117/sqft |
Source: Consolidated MLS #644770 Report a problem | ||
| 1/19/2023 | Listing removed | -- |
Source: Consolidated MLS #554880 Report a problem | ||
| 1/16/2023 | Listing removed | -- |
Source: Consolidated MLS Report a problem | ||
| 1/5/2023 | Listed for sale | $289,000-2%$117/sqft |
Source: Consolidated MLS #554880 Report a problem | ||
| 1/4/2023 | Listed for rent | $1,895+22.3%$1/sqft |
Source: Consolidated MLS Report a problem | ||
| 1/1/2023 | Listing removed | -- |
Source: Consolidated MLS #550052 Report a problem | ||
| 11/2/2022 | Price change | $294,900-1.7%$119/sqft |
Source: Consolidated MLS #550052 Report a problem | ||
| 9/24/2022 | Listed for sale | $299,900+15.8%$121/sqft |
Source: Consolidated MLS #550052 Report a problem | ||
| 10/22/2021 | Listing removed | -- |
Source: Consolidated MLS #527406 Report a problem | ||
| 10/13/2021 | Price change | $259,000-0.4%$105/sqft |
Source: Consolidated MLS #527406 Report a problem | ||
| 10/3/2021 | Listed for sale | $260,000+40.6%$105/sqft |
Source: Consolidated MLS #527406 Report a problem | ||
| 10/24/2018 | Listing removed | $184,900$75/sqft |
Source: Keller Williams Realty Columbia #457702 Report a problem | ||
| 10/5/2018 | Listing removed | $1,550$1/sqft |
Source: Palmetto Residential Rentals #453091 Report a problem | ||
| 9/28/2018 | Listed for sale | $184,900$75/sqft |
Source: Keller Williams Columbia NE #453665 Report a problem | ||
| 9/6/2018 | Listed for rent | $1,550$1/sqft |
Source: Palmetto Residential Rentals #453091 Report a problem | ||
| 8/21/2018 | Listing removed | $184,900$75/sqft |
Source: Keller Williams Columbia NE #453665 Report a problem | ||
| 8/1/2018 | Listed for sale | $184,900+2.8%$75/sqft |
Source: Keller Williams Columbia NE #453665 Report a problem | ||
| 8/1/2018 | Listing removed | $1,550$1/sqft |
Source: Palmetto Residential Rentals #453091 Report a problem | ||
| 7/25/2018 | Listed for rent | $1,550+3.7%$1/sqft |
Source: Palmetto Residential Rentals #453091 Report a problem | ||
| 6/22/2017 | Listing removed | $1,495$1/sqft |
Source: Palmetto Residential Rentals #426611 Report a problem | ||
| 6/15/2017 | Listed for rent | $1,495$1/sqft |
Source: Palmetto Residential Rentals #426611 Report a problem | ||
| 5/8/2015 | Listing removed | $179,900$73/sqft |
Source: The Mungo Company Inc #375069 Report a problem | ||
| 4/10/2015 | Listed for sale | $179,900$73/sqft |
Source: The Mungo Company Inc #375069 Report a problem | ||
Public tax history
| Year | Property taxes | Tax assessment |
|---|---|---|
| 2025 | $5,051 +9.1% | $13,493 +15% |
| 2024 | $4,631 +6.5% | $11,733 |
| 2023 | $4,347 -0.9% | $11,733 |
| 2022 | $4,385 | $11,733 |
| 2021 | -- | $11,733 +15% |
| 2019 | -- | $10,203 |
| 2018 | $3,652 +0.8% | $10,203 |
| 2017 | $3,623 +1.9% | $10,203 |
| 2016 | $3,555 -1.2% | $10,203 |
| 2015 | $3,597 | $10,203 +0% |
| 2014 | $3,597 | $10,200 +545.6% |
| 2013 | -- | $1,580 |
Find assessor info on the county website
Monthly payment
Est. payment
Payment breakdown
Explore the cost of this home by adjusting the details. Changes won't be saved.Climate risks
Neighborhood: 29169
Nearby schools
Schools provided by the listing agent
- Elementary: Riverbank Elementary
- Middle: Northside
- High: Brookland-Cayce
- District: Lexington Two
Source: Consolidated MLS. This data may not be complete. We recommend contacting the local school district to confirm school assignments for this home.
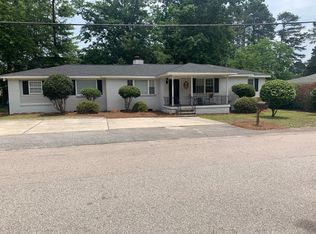

Similar homes
- $279,9003 bd2 ba1.8k sqft1617 Sunset Blvd, West Columbia, SC 29169For Sale
 MLS ID #646522, Melissa Sprouse. Consolidated MLS
- $259,9003 bd2 ba1.4k sqft107 Hook Ave, West Columbia, SC 29169For Sale
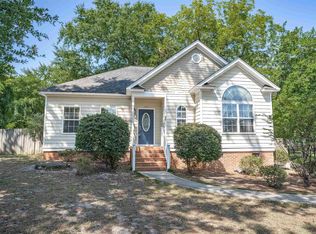 MLS ID #639997, Leah Grebe. Consolidated MLS
- $248,0003 bd3 ba1.7k sqft1037 Natchez Trl, West Columbia, SC 29169For Sale
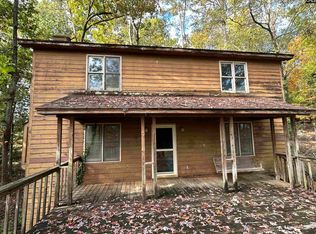 MLS ID #646511, Nathaniel Milsap. Consolidated MLS
- $274,9003 bd3 ba1.6k sqft504 Finnegan Ln, West Columbia, SC 29169For Sale
 MLS ID #643627, Jillian Dupre. Consolidated MLS
