PRIME LOCATION, CONVENIENCE & INVESTMENT POTENTIAL! This property is ready for someone with vision, creativity and a willingness to give it the TLC it deserves. Whether you're searching for your next fix-and-flip project, a potential rental investment or a property to renovate for personal use, the possibilities are worth exploring. The home offers an in-law suite on the lower floor that could be utilized as a second apartment. Situated just minutes from Lexington Medical Center, downtown Columbia and the scenic Saluda River this property offers convenient access to some of the Midland's most popular destinations. Major highways and interstates are located nearby making commuting throughout Columbia and surrounding areas a breeze. 1304 Alpine Drive offers convenient location and renovation potential presenting an exciting opportunity to breathe new life into an existing home! Disclaimer: CMLS has not reviewed and, therefore, does not endorse vendors who may appear in listings.
For sale
$250,000
1304 Alpine Dr, West Columbia, SC 29169
5beds
3,130sqft
Single Family Residence
Built in 1954
0.35 Acres Lot
$246,900 Zestimate®
$80/sqft
$-- HOA
What's special
- 24 days
- 2,584
- 236
Likely to sell faster than
Zillow last checked:
Listing updated:
Listed by:
Ha Na Sharman,
Keller Williams Preferred
Source: Consolidated MLS,MLS#: 645211
Facts & features
Interior
Bedrooms & bathrooms
- Bedrooms: 5
- Bathrooms: 3
- Full bathrooms: 2
- 1/2 bathrooms: 1
- Partial bathrooms: 1
- Main level bathrooms: 2
Rooms
- Room types: Bonus Room, In Law Suite
Primary bedroom
- Features: Balcony-Deck, Tub-Shower, Closet-Private, Floors-Hardwood, Separate Water Closet
- Level: Main
Bedroom 2
- Features: Closet-Private, Floors-Hardwood
- Level: Main
Bedroom 3
- Features: Closet-Private, Floors-Hardwood
- Level: Main
Bedroom 4
- Features: Closet-Private, Floors-Hardwood
- Level: Lower
Bedroom 5
- Features: Closet-Private, Floors-Hardwood
- Level: Lower
Kitchen
- Features: Pantry, Counter Tops-Formica, Floors-Tile, Backsplash-Tiled
- Level: Main,Lower
Living room
- Features: Fireplace, Floors-Hardwood, Ceiling Fan
- Level: Main
Heating
- Central
Cooling
- Central Air
Appliances
- Included: Gas Water Heater, Stove Exhaust Vented Exte
- Laundry: Laundry Closet, Electric, Main Level
Features
- Bookcases
- Flooring: Tile, Hardwood
- Basement: Crawl Space
- Attic: Pull Down Stairs
- Number of fireplaces: 1
- Fireplace features: Wood Burning
Interior area
- Total structure area: 3,130
- Total interior livable area: 3,130 sqft
Property
Parking
- Total spaces: 2
- Parking features: Garage - Attached
- Attached garage spaces: 1
Accessibility
- Accessibility features: Accessible Approach with Ramp
Features
- Stories: 2
- Exterior features: Gutters - Partial
- Has private pool: Yes
- Fencing: Chain Link,Partial,Wood
Lot
- Size: 0.35 Acres
Details
- Parcel number: 00462405002
Construction
Type & style
- Home type: SingleFamily
- Architectural style: Traditional
- Property subtype: Single Family Residence
Materials
- Brick-Partial-AbvFound, Wood
- Foundation: Slab
Condition
- New construction: No
- Year built: 1954
Utilities & green energy
- Sewer: Public Sewer
- Water: Public
- Utilities for property: Electricity Connected
Community & HOA
Community
- Subdivision: SALUDA TERRACE
HOA
- Has HOA: No
Location
- Region: West Columbia
Financial & listing details
- Price per square foot: $80/sqft
- Tax assessed value: $251,753
- Annual tax amount: $1,678
- Date on market: 10/16/2026
- Listing agreement: Exclusive Right To Sell
- Road surface type: Paved
Estimated market value
$246,900
$235,000 - $259,000
$2,903/mo
Price history
| Date | Event | Price |
|---|---|---|
| 10/16/2026 | Listed for sale | $250,000$80/sqft |
Source:  Consolidated MLS #645211 Report a problem | ||
Public tax history
| Year | Property taxes | Tax assessment |
|---|---|---|
| 2025 | $1,678 +10.7% | $9,114 +15% |
| 2024 | $1,516 +2.4% | $7,925 |
| 2023 | $1,480 -3.3% | $7,925 |
| 2022 | $1,530 +5.4% | $7,925 |
| 2021 | $1,452 | $7,925 +7.9% |
| 2019 | -- | $7,347 |
| 2018 | $1,390 -1% | $7,347 |
| 2017 | $1,404 +4.2% | $7,347 |
| 2016 | $1,348 +49.1% | $7,347 |
| 2015 | $904 | $7,347 -13.9% |
| 2014 | $904 +7.9% | $8,531 +0% |
| 2013 | $838 | $8,530 |
| 2012 | -- | $8,530 |
| 2011 | -- | $8,530 +9.4% |
| 2010 | -- | $7,800 +15% |
| 2009 | -- | $6,780 |
| 2008 | -- | $6,780 |
| 2007 | -- | $6,780 |
| 2006 | -- | $6,780 |
| 2005 | -- | $6,780 +51.3% |
| 2004 | -- | $4,480 |
| 2003 | -- | $4,480 |
| 2001 | -- | $4,480 +19.8% |
| 2000 | -- | $3,740 |
Find assessor info on the county website
Monthly payment
Est. payment
Payment breakdown
Explore the cost of this home by adjusting the details. Changes won't be saved.Climate risks
Neighborhood: 29169
Nearby schools
Schools provided by the listing agent
- Elementary: Saluda River
- Middle: Northside
- High: Brookland-Cayce
- District: Lexington Two
Source: Consolidated MLS. This data may not be complete. We recommend contacting the local school district to confirm school assignments for this home.
Similar homes
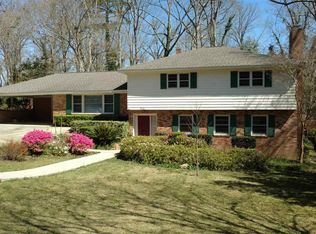
- $248,0003 bd3 ba1.7k sqft1037 Natchez Trl, West Columbia, SC 29169For Sale
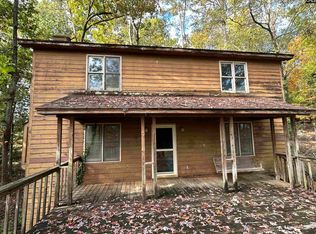 MLS ID #646511, Nathaniel Milsap. Consolidated MLS
- $279,9003 bd2 ba1.8k sqft1617 Sunset Blvd, West Columbia, SC 29169For Sale
 MLS ID #646522, Melissa Sprouse. Consolidated MLS
- $240,0004 bd2 ba1.6k sqft207 Woodhaven Dr, West Columbia, SC 29169For Sale
 MLS ID #642598, Nicole S Donaghy. Consolidated MLS
- $254,9004 bd3 ba2k sqft2828 Woodland Hls E, Columbia, SC 29210For Sale
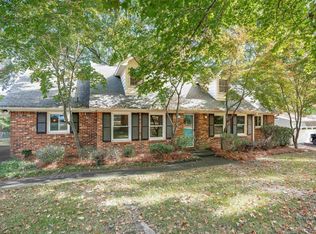 MLS ID #646444, Katie Page. Consolidated MLS
