2439 Dove Lane is a well-maintained, four-bedroom, two-and-a-half-bath home on a corner lot in a quiet, established Columbia neighborhood. The main level includes a separate dining room, a spacious living area with a brick fireplace, and a kitchen with ample cabinetry. Much of the home retains its original features, giving the next owner room to update it to their taste. A new HVAC system was installed in 2026. The enclosed garage provides additional flexible space, while the covered back patio overlooks a yard with mature trees. Disclaimer: CMLS has not reviewed and, therefore, does not endorse vendors who may appear in listings.
For sale
Price cut: $10K (10/9)
$274,900
2439 Dove Ln, Columbia, SC 29210
4beds
2,385sqft
Single Family Residence
Built in 1970
0.47 Acres Lot
$272,000 Zestimate®
$115/sqft
$-- HOA
What's special
Brick fireplaceYard with mature treesCorner lotKitchen with ample cabinetryCovered back patioSeparate dining room
- 40 days
- 1,191
- 110
Zillow last checked:
Listing updated:
Listed by:
Mike Matulis,
Keller Williams Palmetto
Source: Consolidated MLS,MLS#: 643587
Facts & features
Interior
Bedrooms & bathrooms
- Bedrooms: 4
- Bathrooms: 3
- Full bathrooms: 2
- 1/2 bathrooms: 1
- Partial bathrooms: 1
- Main level bathrooms: 1
Primary bedroom
- Features: Bath-Private, Walk-In Closet(s), Ceiling Fan(s), Floors-Laminate
- Level: Second
Bedroom 2
- Features: Ceiling Fan(s), Floors-Laminate
- Level: Second
Bedroom 3
- Features: Ceiling Fan(s), Floors-Laminate
- Level: Second
Bedroom 4
- Features: Ceiling Fan(s), Floors-Laminate
- Level: Second
Dining room
- Features: Floors-Laminate
- Level: Main
Kitchen
- Features: Counter Tops-Formica, Cabinets-Stained, Floors-Vinyl
- Level: Main
Living room
- Features: Fireplace, Floors-Laminate, Ceiling Fan
- Level: Main
Heating
- Gas Pac
Cooling
- Gas Pac
Appliances
- Included: Free-Standing Range, Microwave Countertop
- Laundry: Unheated Space, Main Level
Features
- Flooring: Laminate, Vinyl
- Basement: Crawl Space
- Number of fireplaces: 2
Interior area
- Total structure area: 2,385
- Total interior livable area: 2,385 sqft
Property
Parking
- Parking features: No Garage
Features
- Stories: 2
- Fencing: Chain Link
Lot
- Size: 0.47 Acres
- Features: Corner Lot
Details
- Additional structures: Shed(s)
- Parcel number: 00362206001
Construction
Type & style
- Home type: SingleFamily
- Architectural style: Traditional
- Property subtype: Single Family Residence
Materials
- Brick-Partial-AbvFound
Condition
- New construction: No
- Year built: 1970
Utilities & green energy
- Sewer: Public Sewer
- Water: Public
- Utilities for property: Electricity Connected
Community & HOA
Community
- Subdivision: WOODLAND HILLS
HOA
- Has HOA: No
Location
- Region: Columbia
Financial & listing details
- Price per square foot: $115/sqft
- Tax assessed value: $237,673
- Annual tax amount: $627
- Date on market: 9/23/2026
- Listing agreement: Exclusive Right To Sell
- Road surface type: Paved
Estimated market value
$272,000
$258,000 - $286,000
$1,843/mo
Price history
| Date | Event | Price |
|---|---|---|
| 10/9/2026 | Price change | $274,900-3.5%$115/sqft |
Source:  Consolidated MLS #643587 Report a problem | ||
| 9/23/2026 | Listed for sale | $284,900$119/sqft |
Source: Consolidated MLS #643587 Report a problem | ||
Public tax history
| Year | Property taxes | Tax assessment |
|---|---|---|
| 2025 | $627 +18.2% | $6,926 +15% |
| 2024 | $530 +0.8% | $6,023 |
| 2023 | $526 -5.4% | $6,023 |
| 2022 | $556 +1.7% | $6,023 |
| 2021 | $547 | $6,023 +12.9% |
| 2019 | -- | $5,336 |
| 2018 | $485 +15.7% | $5,336 |
| 2017 | $419 +3.8% | $5,336 |
| 2016 | $403 -4.7% | $5,336 |
| 2015 | $423 | $5,336 -2.5% |
| 2014 | $423 -5.6% | $5,472 +0% |
| 2013 | $449 | $5,470 |
| 2012 | -- | $5,470 |
| 2011 | -- | $5,470 |
| 2010 | -- | $5,470 +8.7% |
| 2009 | -- | $5,030 |
| 2008 | -- | $5,030 |
| 2007 | -- | $5,030 |
| 2006 | -- | $5,030 |
| 2005 | -- | $5,030 +13% |
| 2004 | -- | $4,450 |
| 2003 | -- | $4,450 |
| 2001 | -- | $4,450 +13.5% |
| 2000 | -- | $3,920 |
Find assessor info on the county website
Monthly payment
Est. payment
Payment breakdown
Explore the cost of this home by adjusting the details. Changes won't be saved.Climate risks
Neighborhood: Seven Oaks
Nearby schools
Schools provided by the listing agent
- Elementary: Seven Oaks
- Middle: Irmo
- High: Irmo
- District: Lexington/Richland Five
Source: Consolidated MLS. This data may not be complete. We recommend contacting the local school district to confirm school assignments for this home.

Similar homes
- $264,9003 bd3 ba2.3k sqft548 Westlawn Rd, Columbia, SC 29210For Sale
 MLS ID #642824, Chip Jefferson. Consolidated MLS
- $250,0004 bd2 ba1.9k sqft2431 Merry Wood Rd, Columbia, SC 29210For Sale
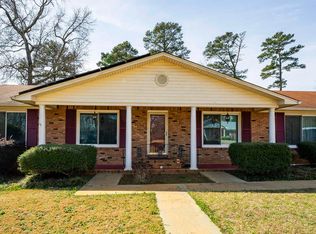 MLS ID #637040, Tracy Bostic. Consolidated MLS
- $269,5004 bd3 ba2.4k sqft316 Barmount Dr, Columbia, SC 29210For Sale
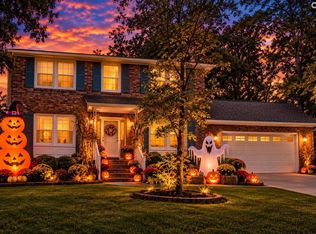 MLS ID #642129, Patrick O'Connor. Consolidated MLS
- $289,9004 bd3 ba2.4k sqft130 Wilkshire Dr, Columbia, SC 29210For Sale
 MLS ID #641866, Jessica Grimsley. Consolidated MLS
