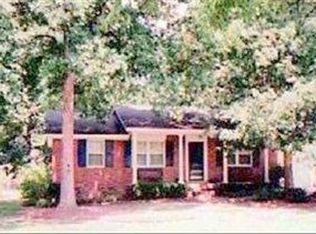
Welcome to 3201 Montcrest Road! This well-maintained 3-bedroom, 2-bath home offers a functional layout with hardwood floors, an updated kitchen, and multiple living spaces providing plenty of flexibility for everyday living, entertaining, or a home office. The kitchen features white cabinetry, granite countertops, stainless steel appliances, and convenient access to the dining area. Large windows throughout the home bring in abundant natural light, while the additional living areas create options for separate gathering, work, or recreation spaces. Outside, enjoy a spacious backyard with mature landscaping, a large brick patio, and a deck offering plenty of room for outdoor dining and entertaining. Major updates include a new roof in 2023 and HVAC in 2024. With its combination of indoor space, outdoor living, hardwood floors, and recent improvements, this home is ready for its next chapter. Disclaimer: CMLS has not reviewed and, therefore, does not endorse vendors who may appear in listings.
For sale
$245,000
3201 Montcrest Rd, Columbia, SC 29210
3beds
1,324sqft
Single Family Residence
Built in 1970
0.43 Acres Lot
$241,700 Zestimate®
$185/sqft
$-- HOA
What's special
Large brick patioUpdated kitchenStainless steel appliancesFunctional layoutHardwood floorsGranite countertopsWhite cabinetry
- 15 days
- 622
- 77
Likely to sell faster than
Zillow last checked:
Listing updated:
Listed by:
Michael DeVita,
Mackey Realty
Source: Consolidated MLS,MLS#: 643297
Facts & features
Interior
Bedrooms & bathrooms
- Bedrooms: 3
- Bathrooms: 2
- Full bathrooms: 2
- Main level bathrooms: 2
Primary bedroom
- Features: Bath-Private, Tub-Shower, Closet-Private, Floors-Hardwood
- Level: Main
Bedroom 2
- Features: Bath-Shared, Tub-Shower, Closet-Private, Floors-Hardwood
- Level: Main
Bedroom 3
- Features: Bath-Shared, Tub-Shower, Closet-Private, Floors-Hardwood
- Level: Main
Dining room
- Features: Floors-Hardwood, Ceiling Fan(s)
- Level: Main
Kitchen
- Features: Eat-in Kitchen, Granite Counters, Floors-Laminate, Cabinets-Painted
- Level: Main
Living room
- Features: French Doors, Floors-Hardwood, Recessed Lighting, Molding, Floors-Laminate
- Level: Main
Heating
- Central
Cooling
- Central Air
Appliances
- Included: Free-Standing Range, Refrigerator, Microwave Above Stove, Microwave Built In
- Laundry: In Garage, Main Level
Features
- Flooring: Hardwood, Laminate, Luxury Vinyl
- Basement: Crawl Space
- Attic: Pull Down Stairs,Attic Access
- Has fireplace: No
Interior area
- Total structure area: 1,324
- Total interior livable area: 1,324 sqft
Video & virtual tour
Property
Parking
- Total spaces: 2
- Parking features: Garage - Attached
- Attached garage spaces: 2
Features
- Stories: 1
- Patio & porch: Deck
- Fencing: Partial,Rear Only-Chain Link
Lot
- Size: 0.43 Acres
Details
- Parcel number: 00361801022
Construction
Type & style
- Home type: SingleFamily
- Architectural style: Traditional
- Property subtype: Single Family Residence
Materials
- Brick-All Sides-AbvFound
Condition
- New construction: No
- Year built: 1970
Utilities & green energy
- Sewer: Public Sewer
- Water: Public
- Utilities for property: Electricity Connected
Community & HOA
Community
- Subdivision: GARDENDALE ESTATES
HOA
- Has HOA: No
Location
- Region: Columbia
Financial & listing details
- Price per square foot: $185/sqft
- Tax assessed value: $218,964
- Annual tax amount: $1,260
- Date on market: 9/18/2026
- Listing agreement: Exclusive Right To Sell
- Road surface type: Paved
Estimated market value
$241,700
$230,000 - $254,000
$1,549/mo
Price history
| Date | Event | Price |
|---|---|---|
| 9/18/2026 | Listed for sale | $245,000+12.9%$185/sqft |
Source:  Consolidated MLS #643297 Report a problem Consolidated MLS #643297 Report a problem | ||
| 4/2/2024 | Sold | $217,000$164/sqft |
Source: Public Record Report a problem | ||
| 3/22/2024 | Pending sale | $217,000$164/sqft |
Source: Consolidated MLS #578956 Report a problem | ||
| 3/7/2024 | Contingent | $217,000$164/sqft |
Source: Consolidated MLS #578956 Report a problem | ||
| 2/22/2024 | Price change | $217,000-1.4%$164/sqft |
Source: Consolidated MLS #578956 Report a problem | ||
| 2/12/2024 | Listed for sale | $220,000+15.9%$166/sqft |
Source: Consolidated MLS #578956 Report a problem | ||
| 1/16/2024 | Sold | $189,900+80%$143/sqft |
Source: Public Record Report a problem | ||
| 10/14/2005 | Sold | $105,500$80/sqft |
Source: Public Record Report a problem | ||
Public tax history
| Year | Property taxes | Tax assessment |
|---|---|---|
| 2025 | $1,260 +98.1% | $8,759 +111.1% |
| 2024 | $636 +0.4% | $4,149 |
| 2023 | $634 -2.4% | $4,149 |
| 2022 | $649 +1.4% | $4,149 |
| 2021 | $640 | $4,149 +15% |
| 2019 | -- | $3,607 |
| 2018 | $600 +13.9% | $3,607 |
| 2017 | $527 +2.7% | $3,607 +0% |
| 2016 | $513 -2.7% | $3,606 |
| 2015 | $527 | $3,606 -13.8% |
| 2014 | $527 -14.1% | $4,182 +0% |
| 2013 | $614 | $4,180 |
| 2012 | -- | $4,180 |
| 2011 | -- | $4,180 |
| 2010 | -- | $4,180 +13.9% |
| 2009 | -- | $3,670 |
| 2008 | -- | $3,670 |
| 2007 | -- | $3,670 |
| 2006 | -- | $3,670 |
| 2005 | -- | $3,670 +19.5% |
| 2004 | -- | $3,070 |
| 2003 | -- | $3,070 |
| 2001 | -- | $3,070 +15% |
| 2000 | -- | $2,670 |
Find assessor info on the county website
Monthly payment
Est. payment
Payment breakdown
Explore the cost of this home by adjusting the details. Changes won't be saved.Climate risks
Neighborhood: Seven Oaks
Nearby schools
Schools provided by the listing agent
- Elementary: Seven Oaks
- Middle: Irmo
- High: Irmo
- District: Lexington/Richland Five
Source: Consolidated MLS. This data may not be complete. We recommend contacting the local school district to confirm school assignments for this home.
Similar homes
- $250,0003 bd2 ba1.4k sqft2822 Hardwicke Rd, Columbia, SC 29210For Sale
 MLS ID #643664, Jenifer M Miller. Consolidated MLS
 - $234,9003 bd3 ba1.6k sqft820 Rollingwood Trl, Columbia, SC 29210For Sale
 MLS ID #641063, Savannah Hill. Consolidated MLS
 - $244,9003 bd2 ba1.4k sqft501 Old Friars Rd, Columbia, SC 29210For Sale
 MLS ID #638028, Scott Baker. Consolidated MLS
 - $269,9003 bd2 ba1.8k sqft818 Kingsbridge Rd, Columbia, SC 29210For Sale
 MLS ID #637355, Sindy Craig. Consolidated MLS
