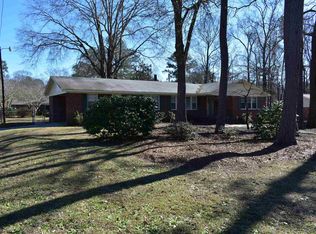
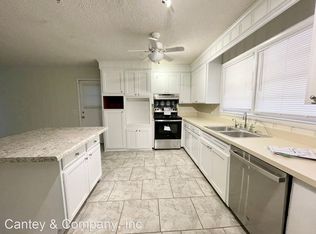
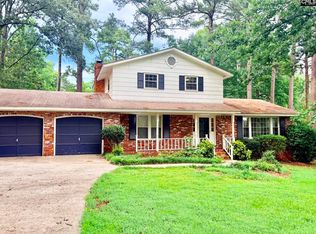
TIMELESS BRICK. BEAUTIFUL UPDATES. HEART-OF-COLUMBIA LIVING.There is something undeniably special about a classic all-brick ranch—and this beautifully maintained three-bedroom, two-bath home in the heart of Columbia pairs timeless character with thoughtful, modern updates. From the moment you arrive, the home makes an impression with its rare and gorgeous brick color, mature landscaping, and an abundance of established azaleas that create an absolutely stunning display each spring. Inside, you’ll find the ease of one-level living, beautiful hardwood floors throughout, fresh interior paint, a newer HVAC system and water heater, and a brand-new primary bath renovation that brings a fresh, elevated feel to this classic home. The kitchen offers stainless steel appliances, neutral finishes, and an easy flow into the home's living spaces. A cozy second den with a fireplace provides the perfect setting for fall evenings, winter weekends, or simply curling up at home. Step outside and discover a fully fenced, private backyard surrounded by lush, established landscaping. A comfortable patio creates an inviting spot for morning coffee, evening cocktails, grilling with friends, or simply enjoying a quiet Carolina afternoon.Classic Columbia charm, beautiful curb appeal, meaningful updates, and the simplicity of single-level living—this is the kind of home that feels welcoming the moment you walk through the door and only gets better with every season. Disclaimer: CMLS has not reviewed and, therefore, does not endorse vendors who may appear in listings.
For sale
$250,000
2822 Hardwicke Rd, Columbia, SC 29210
3beds
1,457sqft
Single Family Residence
Built in 1964
0.36 Acres Lot
$246,200 Zestimate®
$172/sqft
$-- HOA
What's special
Newer hvac systemFresh interior paintBeautiful hardwood floors throughoutOne-level livingMature landscaping
- 7 hours
- 168
- 24
Zillow last checked:
Listing updated:
Listed by:
Jenifer M Miller,
Realty One Group Redefined
Source: Consolidated MLS,MLS#: 643664
Facts & features
Interior
Bedrooms & bathrooms
- Bedrooms: 3
- Bathrooms: 2
- Full bathrooms: 2
- Main level bathrooms: 2
Primary bedroom
- Level: Main
Bedroom 2
- Level: Main
Bedroom 3
- Level: Main
Dining room
- Level: Main
Kitchen
- Level: Main
Living room
- Level: Main
Heating
- Central
Cooling
- Central Air
Appliances
- Laundry: Main Level
Features
- Basement: Crawl Space
- Number of fireplaces: 1
Interior area
- Total structure area: 1,457
- Total interior livable area: 1,457 sqft
Video & virtual tour
Property
Parking
- Total spaces: 4
- Parking features: Garage - Attached
- Attached garage spaces: 2
Features
- Stories: 1
Lot
- Size: 0.36 Acres
- Dimensions: .36
Details
- Parcel number: 00362005002
Construction
Type & style
- Home type: SingleFamily
- Architectural style: Traditional
- Property subtype: Single Family Residence
Materials
- Brick-All Sides-AbvFound
Condition
- New construction: No
- Year built: 1964
Utilities & green energy
- Sewer: Public Sewer
- Water: Public
- Utilities for property: Electricity Connected
Community & HOA
Community
- Subdivision: GRENADIER
HOA
- Has HOA: No
Location
- Region: Columbia
Financial & listing details
- Price per square foot: $172/sqft
- Tax assessed value: $225,000
- Annual tax amount: $1,295
- Date on market: 9/24/2026
- Listing agreement: Exclusive Right To Sell
- Road surface type: Paved
Estimated market value
$246,200
$234,000 - $259,000
$1,792/mo
Price history
| Date | Event | Price |
|---|---|---|
| 9/24/2026 | Listed for sale | $250,000+11.1%$172/sqft |
Source:  Consolidated MLS #643664 Report a problem Consolidated MLS #643664 Report a problem | ||
| 7/7/2023 | Sold | $225,000$154/sqft |
Source: Public Record Report a problem | ||
| 6/7/2023 | Pending sale | $225,000$154/sqft |
Source: Consolidated MLS #563824 Report a problem | ||
| 6/2/2023 | Listed for sale | $225,000+200%$154/sqft |
Source: Consolidated MLS #563824 Report a problem | ||
| 12/11/2014 | Sold | $75,000+87.5%$51/sqft |
Source: Public Record Report a problem | ||
| 9/23/2011 | Sold | $40,000$27/sqft |
Source: Public Record Report a problem | ||
Public tax history
| Year | Property taxes | Tax assessment |
|---|---|---|
| 2025 | $1,295 -6.1% | $9,000 |
| 2024 | $1,379 +161.8% | $9,000 +160.9% |
| 2023 | $527 -2.4% | $3,450 |
| 2022 | $540 | $3,450 |
| 2021 | -- | $3,450 +15% |
| 2019 | -- | $3,000 |
| 2018 | $499 +13.9% | $3,000 |
| 2017 | $438 +2.7% | $3,000 |
| 2016 | $426 -2.7% | $3,000 |
| 2015 | $438 | $3,000 -52.6% |
| 2014 | $438 -82.4% | $6,324 -0.1% |
| 2013 | $2,487 | $6,330 |
| 2012 | -- | $6,330 +72.5% |
| 2006 | -- | $3,670 |
| 2005 | -- | $3,670 +15.4% |
| 2004 | -- | $3,180 |
| 2001 | -- | $3,180 +9.7% |
| 2000 | -- | $2,900 |
Find assessor info on the county website
Monthly payment
Est. payment
Payment breakdown
Explore the cost of this home by adjusting the details. Changes won't be saved.Climate risks
Neighborhood: Seven Oaks
Nearby schools
Schools provided by the listing agent
- Elementary: Seven Oaks
- Middle: Irmo
- High: Irmo
- District: Lexington/Richland Five
Source: Consolidated MLS. This data may not be complete. We recommend contacting the local school district to confirm school assignments for this home.
Similar homes
- $209,0003 bd2 ba1.5k sqft505 Grenadier Dr, Columbia, SC 29210For Sale
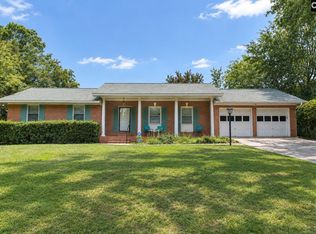 MLS ID #643635, David Jones. Consolidated MLS
 - $245,0003 bd2 ba1.3k sqft3201 Montcrest Rd, Columbia, SC 29210For Sale
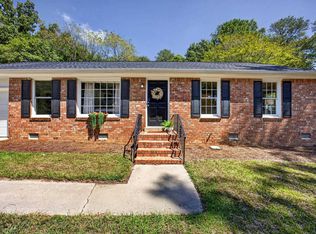 MLS ID #643297, Michael DeVita. Consolidated MLS
 - $255,0003 bd3 ba1.9k sqft895 Pine Forest Trl, Columbia, SC 29210For Sale
 MLS ID #639617, Felisha Stevenson. Consolidated MLS
 - $244,9993 bd2 ba1.6k sqft138 Morningside Dr, Columbia, SC 29210For Sale
 MLS ID #636006, Reagan Gill. Consolidated MLS
