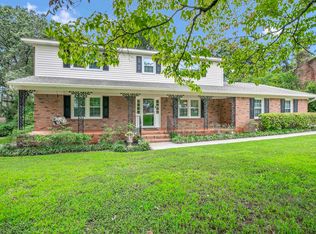
Welcome to Wynfield Gables! This beautifully maintained 4-bedroom, 3-bathroom home offers approximately 2,480 square feet of thoughtfully designed living space and reflects exceptional pride of ownership. Lovingly cared for by its original owner, this home combines timeless architectural details with numerous recent updates.Inside, you'll find tray ceilings and crown molding throughout, creating an elegant and inviting atmosphere. Recent improvements include new LVP flooring, new carpet in the primary bedroom, and new LVP flooring in the primary bathroom. Major updates include a new HVAC system, new roof in 2024, and new water heater in 2024.The spacious floor plan provides plenty of room for everyday living and entertaining, while the home's attractive finishes and extensive updates make it truly move-in ready. Outside, an exterior privacy wall adds an extra layer of seclusion and enhances the private feel of the property.With its combination of one-owner history, spacious 4-bedroom floor plan, elegant architectural details, and significant recent updates, this Wynfield Gables home presents an excellent opportunity for buyers looking for a well-maintained home with many of the major improvements already completed. Disclaimer: CMLS has not reviewed and, therefore, does not endorse vendors who may appear in listings.
For sale
$309,000
121 Wynfield Ct, Columbia, SC 29210
4beds
2,480sqft
Single Family Residence
Built in 2000
5,890 Square Feet Lot
$305,200 Zestimate®
$125/sqft
$58/mo HOA
What's special
Attractive finishesElegant architectural detailsSpacious floor planNew lvp flooringCrown molding throughoutTray ceilings
- 3 days
- 377
- 11
Likely to sell faster than
Zillow last checked:
Listing updated:
Listed by:
Randal Longo,
ISave Realty
Source: Consolidated MLS,MLS#: 644709
Facts & features
Interior
Bedrooms & bathrooms
- Bedrooms: 4
- Bathrooms: 3
- Full bathrooms: 3
- Main level bathrooms: 2
Rooms
- Room types: FROG (With Closet)
Primary bedroom
- Features: Bay Window, Double Vanity, Tub-Garden, Bath-Private, Separate Shower, Walk-In Closet(s), Recessed Lighting
- Level: Main
Bedroom 2
- Features: Ceiling Fan(s), Floors-Laminate
Bedroom 3
- Features: Ceiling Fan(s)
Bedroom 4
- Features: Ceiling Fan(s), Floors-Laminate
Dining room
- Features: Area
Kitchen
- Features: Eat-in Kitchen, Counter Tops-Formica, Backsplash-Tiled, Cabinets-Painted, Recessed Lighting
Living room
- Features: Fireplace, Molding, Ceilings-Tray, Ceiling Fan, Recessed Lights
Heating
- Central, Electric
Cooling
- Central Air, Multi Units
Appliances
- Included: Gas Range, Self Clean, Dishwasher, Disposal, Refrigerator, Microwave Above Stove
- Laundry: Electric, Utility Room
Features
- Bookcases, Built-in Features
- Flooring: Luxury Vinyl, Laminate
- Doors: Storm Door(s)
- Has basement: No
- Attic: Storage
- Number of fireplaces: 1
- Fireplace features: Gas Log-Natural
Interior area
- Total structure area: 2,480
- Total interior livable area: 2,480 sqft
Property
Parking
- Total spaces: 2
- Parking features: Garage Door Opener
- Attached garage spaces: 2
Features
- Stories: 1.5
- Exterior features: Gutters - Full
Lot
- Size: 5,890 Square Feet
- Dimensions: 5890
- Features: Cul-De-Sac, Sprinkler
Details
- Parcel number: 074850306
Construction
Type & style
- Home type: SingleFamily
- Architectural style: Traditional
- Property subtype: Single Family Residence
Materials
- Stucco - Hard Coat
- Foundation: Slab
Condition
- New construction: No
- Year built: 2000
Utilities & green energy
- Sewer: Public Sewer
- Water: Public
- Utilities for property: Cable Available, Electricity Connected
Community & HOA
Community
- Subdivision: WYNFIELD GABLES
HOA
- Has HOA: Yes
- Services included: Front Yard Maintenance, Landscaping
- HOA fee: $700 annually
Location
- Region: Columbia
Financial & listing details
- Price per square foot: $125/sqft
- Tax assessed value: $173,000
- Annual tax amount: $1,160
- Date on market: 10/9/2026
- Listing agreement: Exclusive Agency
- Road surface type: Paved
Estimated market value
$305,200
$290,000 - $320,000
$1,861/mo
Price history
| Date | Event | Price |
|---|---|---|
| 10/9/2026 | Listed for sale | $309,000+1445%$125/sqft |
Source:  Consolidated MLS #644709 Report a problem Consolidated MLS #644709 Report a problem | ||
| 4/5/2000 | Sold | $20,000$8/sqft |
Source: Public Record Report a problem | ||
Public tax history
| Year | Property taxes | Tax assessment |
|---|---|---|
| 2022 | $1,160 +0.3% | $6,920 |
| 2021 | $1,157 -1.6% | $6,920 |
| 2020 | $1,175 +2.2% | $6,920 |
| 2019 | $1,150 +2.5% | $6,920 +1% |
| 2018 | $1,121 | $6,850 |
| 2017 | $1,121 +2.2% | $6,850 |
| 2016 | $1,097 +0.4% | $6,850 |
| 2015 | $1,092 +2.7% | $6,850 -96% |
| 2014 | $1,063 +3% | $171,200 +2399.3% |
| 2013 | $1,032 | $6,850 -2.1% |
| 2012 | -- | $7,000 -5.7% |
| 2011 | -- | $7,420 |
| 2010 | -- | $7,420 |
| 2009 | -- | $7,420 -3.5% |
| 2008 | -- | $7,690 |
| 2007 | -- | $7,690 |
| 2006 | -- | $7,690 |
| 2005 | -- | $7,690 +18.9% |
| 2004 | -- | $6,470 |
| 2003 | -- | $6,470 |
| 2002 | -- | $6,470 |
| 2000 | -- | $6,470 |
Find assessor info on the county website
Monthly payment
Est. payment
Payment breakdown
Explore the cost of this home by adjusting the details. Changes won't be saved.Climate risks
Neighborhood: Saint Andrews
Similar homes
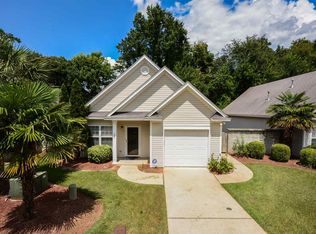
- $315,0003 bd3 ba2.2k sqft1508 Thor Dr, Columbia, SC 29210For Sale
 MLS ID #641821, Marvin Coakley. Consolidated MLS
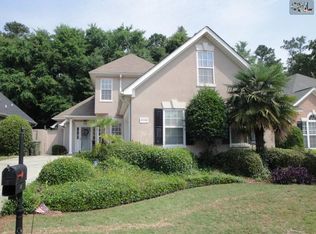
 - $289,9004 bd2 ba1.8k sqft2012 Elm Abode Ter, Columbia, SC 29210For Sale
 MLS ID #640242, Heidi W Brown. Consolidated MLS
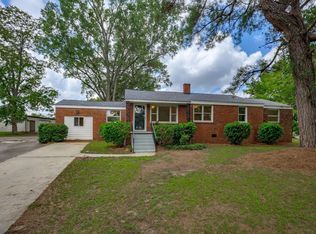
 - $209,0003 bd2 ba1.7k sqft1531 Romain Dr, Columbia, SC 29210For Sale
 MLS ID #644739, Alexia Moreno. Consolidated MLS
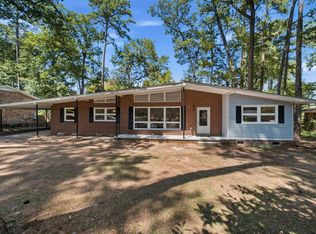
 - $298,5004 bd3 ba2.4k sqft561 Innsbrook Dr, Columbia, SC 29210For Sale
 MLS ID #643425, James W Derrick. Consolidated MLS
