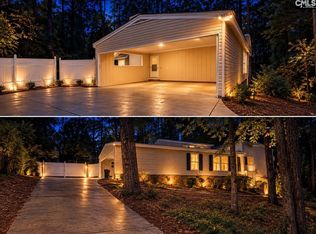
Tucked behind a gated courtyard in Willow Winds, 414 Willow Winds Drive feels like a private European retreat just minutes from the best of Columbia. Step through the front gate onto a brick paved courtyard and into a home that has been thoughtfully refreshed from top to bottom. The remodeled kitchen is the showpiece, with quartzite countertops, crisp white cabinetry, a center island and updated appliances. New skylights pour natural light into the sunroom, the perfect spot for morning coffee or a quiet evening with a good book. Gather by the fireplace in the living room or host dinner in the elegant formal dining room. The primary suite features French doors, a walk in closet, double vanity and separate shower, while the second bedroom and full bath give guests comfort and privacy. Unwind in your own private sauna, then step out to the walled rear courtyard, a peaceful brick patio made for dining outdoors and entertaining friends. Freshly painted rooms and a new roof in 2025 mean you can simply move in and enjoy. With one level living, a one car garage and very little yard to tend, it is ideal as a full time home or a lock and leave pied à terre. Zoned for Lexington Richland Five schools and close to the interstates, Lake Murray, shopping and dining. Come see it in person and fall in love. Disclaimer: CMLS has not reviewed and, therefore, does not endorse vendors who may appear in listings.
For sale
$319,900
414 Willow Winds Dr, Columbia, SC 29210
2beds
1,964sqft
Single Family Residence
Built in 1983
3,484 Square Feet Lot
$312,000 Zestimate®
$163/sqft
$42/mo HOA
What's special
Private saunaGated courtyardRemodeled kitchenFreshly painted roomsCenter islandUpdated appliancesQuartzite countertops
- 8 days
- 296
- 18
Likely to sell faster than
Zillow last checked:
Listing updated:
Listed by:
Angela M Nash,
Mackey Realty
Source: Consolidated MLS,MLS#: 644717
Facts & features
Interior
Bedrooms & bathrooms
- Bedrooms: 2
- Bathrooms: 2
- Full bathrooms: 2
- Main level bathrooms: 2
Rooms
- Room types: Sun Room
Primary bedroom
- Features: Double Vanity, French Doors, Bath-Private, Separate Shower, Walk-In Closet(s), Ceiling Fan(s)
- Level: Main
Dining room
- Features: Molding, Recessed Lighting
Kitchen
- Features: Kitchen Island, Counter Tops - Other, Backsplash-Other, Cabinets-Painted, Recessed Lighting
Living room
- Features: Fireplace, Molding, Recessed Lights
Heating
- Central
Cooling
- Central Air
Appliances
- Included: Smooth Surface, Dishwasher, Refrigerator, Microwave Built In
Features
- Ceiling Fan(s), Sauna
- Flooring: Luxury Vinyl
- Windows: Skylight(s)
- Has basement: No
- Number of fireplaces: 1
- Fireplace features: Gas Log-Propane
Interior area
- Total structure area: 1,964
- Total interior livable area: 1,964 sqft
Video & virtual tour
Property
Parking
- Total spaces: 1
- Parking features: Garage - Attached
- Attached garage spaces: 1
Features
- Stories: 1
- Patio & porch: Patio
- Fencing: Privacy
Lot
- Size: 3,484 Square Feet
- Dimensions: 3485
Details
- Parcel number: 00283701059
Construction
Type & style
- Home type: SingleFamily
- Architectural style: Ranch
- Property subtype: Single Family Residence
Materials
- Stucco - Hard Coat
- Foundation: Slab
Condition
- New construction: No
- Year built: 1983
Utilities & green energy
- Sewer: Public Sewer
- Water: Public
Community & HOA
Community
- Subdivision: WILLOW WINDS
HOA
- Has HOA: Yes
- HOA fee: $500 annually
Location
- Region: Columbia
Financial & listing details
- Price per square foot: $163/sqft
- Tax assessed value: $272,935
- Annual tax amount: $729
- Date on market: 10/8/2026
- Listing agreement: Exclusive Right To Sell
- Road surface type: Paved
Estimated market value
$312,000
$296,000 - $328,000
$1,524/mo
Price history
| Date | Event | Price |
|---|---|---|
| 10/9/2026 | Listed for sale | $319,900+33.3%$163/sqft |
Source:  Consolidated MLS #644717 Report a problem Consolidated MLS #644717 Report a problem | ||
| 5/5/2025 | Sold | $240,000$122/sqft |
Source: Public Record Report a problem | ||
| 4/2/2025 | Pending sale | $240,000$122/sqft |
Source: Consolidated MLS #603057 Report a problem | ||
| 3/10/2025 | Price change | $240,000-2%$122/sqft |
Source: Consolidated MLS #603057 Report a problem | ||
| 3/1/2025 | Listed for sale | $245,000+47.6%$125/sqft |
Source: Consolidated MLS #603057 Report a problem | ||
| 6/1/2020 | Sold | $166,000-1.1%$85/sqft |
Source: Public Record Report a problem | ||
| 3/3/2020 | Price change | $167,900-3.5%$85/sqft |
Source: Keller Williams Preferred #488852 Report a problem | ||
| 2/19/2020 | Listed for sale | $173,900+32.7%$89/sqft |
Source: Keller Williams Preferred #488852 Report a problem | ||
| 3/31/2015 | Sold | $131,000-6.4%$67/sqft |
Source: Public Record Report a problem | ||
| 2/11/2014 | Listing removed | $139,900$71/sqft |
Source: Coldwell Banker United, Realtors #339253 Report a problem | ||
| 10/10/2013 | Price change | $139,900-5.8%$71/sqft |
Source: Coldwell Banker United, Realtors #339253 Report a problem | ||
| 9/6/2013 | Listed for sale | $148,500-12.6%$76/sqft |
Source: Coldwell Banker United, Realtors #339253 Report a problem | ||
| 11/2/2011 | Listing removed | $170,000$87/sqft |
Source: Russell & Jeffcoat Real Estate #288786 Report a problem | ||
| 8/2/2011 | Price change | $170,000+6.3%$87/sqft |
Source: Russell & Jeffcoat Realtors #288786 Report a problem | ||
| 4/21/2011 | Listed for sale | $160,000+1.9%$81/sqft |
Source: Russell Jeffcoat Realtors Inc #272127 Report a problem | ||
| 11/26/2010 | Listing removed | $157,000$80/sqft |
Source: Russell Jeffcoat Realtors Inc #272127 Report a problem | ||
| 7/16/2010 | Listed for sale | $157,000$80/sqft |
Source: Russell & Jeffcoat Realtors 03 #272127 Report a problem | ||
Public tax history
| Year | Property taxes | Tax assessment |
|---|---|---|
| 2025 | $729 -83.1% | $7,636 -23.3% |
| 2024 | $4,317 +0.1% | $9,960 |
| 2023 | $4,315 +4.5% | $9,960 |
| 2022 | $4,130 +0.5% | $9,960 |
| 2021 | $4,109 | $9,960 +26.7% |
| 2019 | -- | $7,860 |
| 2018 | $3,418 +5% | $7,860 |
| 2017 | $3,256 +0.8% | $7,860 |
| 2016 | $3,228 +0.6% | $7,860 -13% |
| 2015 | $3,209 | $9,038 +15% |
| 2014 | $3,209 +3.9% | $7,859 0% |
| 2013 | $3,088 | $7,860 -22.6% |
| 2012 | -- | $10,150 |
| 2011 | -- | $10,150 +50.1% |
| 2010 | -- | $6,760 +9.7% |
| 2009 | -- | $6,160 |
| 2008 | -- | $6,160 |
| 2007 | -- | $6,160 |
| 2006 | -- | $6,160 |
| 2005 | -- | $6,160 +43.9% |
| 2004 | -- | $4,280 |
| 2003 | -- | $4,280 |
| 2001 | -- | $4,280 +7% |
| 2000 | -- | $4,000 |
Find assessor info on the county website
Monthly payment
Est. payment
Payment breakdown
Explore the cost of this home by adjusting the details. Changes won't be saved.Climate risks
Neighborhood: Seven Oaks
Nearby schools
Schools provided by the listing agent
- Elementary: Seven Oaks
- Middle: Crossroads
- High: Irmo
- District: Lexington/Richland Five
Source: Consolidated MLS. This data may not be complete. We recommend contacting the local school district to confirm school assignments for this home.


Similar homes
- $289,0003 bd3 ba2.1k sqft38 Nob Hill Rd, Columbia, SC 29210For Sale
 MLS ID #645045, Jennifer S McBroom. Consolidated MLS
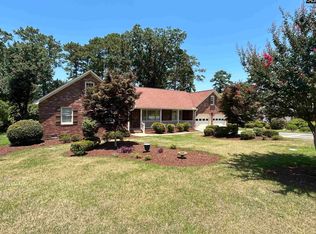
 - $325,0003 bd2 ba1.9k sqft3006 Bush River Rd, Columbia, SC 29210For Sale
 MLS ID #645094, Amber Wingard. Consolidated MLS
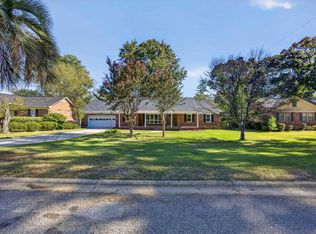
 - $325,0003 bd3 ba2.2k sqft249 Tudor Rd, Columbia, SC 29210For Sale
 MLS ID #638285, Joey Livingston. Consolidated MLS
 - $304,0003 bd2 ba2k sqft10 Beacon Hill Rd, Columbia, SC 29210For Sale
 MLS ID #644103, Chad Jordan. Consolidated MLS
