Welcome to 104 Sweetwood Circle, where the backyard feels like a private retreat! Spend sunny days in your gunite pool, unwind in the attached spa, and gather around the fire pit beneath the string lights in the evening. A spacious patio, separate fire pit seating area, lawn, mature trees, and fenced yard create a beautiful setting for relaxing or entertaining. The sunroom opens directly to the pool area. Inside, this one-level, 3-bedroom, 2-bath home features hardwood floors, a great room with vaulted ceiling, fireplace, and built-ins, plus an eat-in kitchen with a breakfast bar. Enjoy Harbison’s paved walking trails, with a trailhead just a few houses away, along with community amenities including a clubhouse, playground, tennis courts, and pool. Per the seller, Trader Joe’s and nearby shopping are approximately 5 minutes away, Saluda Shoals Park is about 10 minutes away, and downtown Columbia, Riverbanks Zoo, and the Riverwalk are about 15–20 minutes away. Easy access to I-26 adds to the convenience. Disclaimer: CMLS has not reviewed and, therefore, does not endorse vendors who may appear in listings.
Pending
$275,000
104 Sweetwood Cir, Columbia, SC 29212
3beds
1,625sqft
Single Family Residence
Built in 1978
0.25 Acres Lot
$272,800 Zestimate®
$169/sqft
$50/mo HOA
What's special
Fenced yardGunite poolMature treesAttached spaSpacious patioHardwood floors
- 24 days
- 4,438
- 716
Zillow last checked:
Listing updated:
Listed by:
Doug Wilkes,
Southern Visions Realty I LLC
Source: Consolidated MLS,MLS#: 645144
Facts & features
Interior
Bedrooms & bathrooms
- Bedrooms: 3
- Bathrooms: 2
- Full bathrooms: 2
- Main level bathrooms: 2
Rooms
- Room types: Sun Room
Primary bedroom
- Features: Bath-Private, Ceiling Fan(s), Floors-Hardwood
- Level: Main
Bedroom 2
- Features: Bath-Shared, Ceiling Fan(s), Closet-Private, Floors-Hardwood
- Level: Main
Bedroom 3
- Features: Bath-Shared, Ceiling Fan(s), Closet-Private
- Level: Main
Great room
- Level: Main
Kitchen
- Features: Bar, Eat-in Kitchen, Floors-Hardwood, Granite Counters, Backsplash-Granite, Cabinets-Painted
- Level: Main
Heating
- Central
Cooling
- Central Air
Appliances
- Included: Built-In Range, Smooth Surface, Dishwasher, Disposal, Refrigerator
- Laundry: Electric, Main Level
Features
- Built-in Features
- Flooring: Hardwood, Luxury Vinyl
- Doors: French Doors
- Basement: Crawl Space
- Attic: Pull Down Stairs
- Number of fireplaces: 1
- Fireplace features: Wood Burning
Interior area
- Total structure area: 1,625
- Total interior livable area: 1,625 sqft
Property
Parking
- Total spaces: 2
- Parking features: Garage Door Opener
- Attached garage spaces: 2
Features
- Stories: 1
- Patio & porch: Deck
- Exterior features: Gutters - Partial
- Has private pool: Yes
- Fencing: Rear Only Wood
Lot
- Size: 0.25 Acres
Details
- Parcel number: 049110331
Construction
Type & style
- Home type: SingleFamily
- Architectural style: Contemporary
- Property subtype: Single Family Residence
Materials
- Cedar
Condition
- New construction: No
- Year built: 1978
Utilities & green energy
- Sewer: Public Sewer
- Water: Public
- Utilities for property: Electricity Connected
Community & HOA
Community
- Features: Pool
- Security: Security System Owned, Smoke Detector(s)
- Subdivision: HARBISON
HOA
- Has HOA: Yes
- Services included: Clubhouse, Playground, Tennis Courts
- HOA fee: $600 annually
Location
- Region: Columbia
Financial & listing details
- Price per square foot: $169/sqft
- Tax assessed value: $160,000
- Annual tax amount: $1,438
- Date on market: 10/16/2026
- Listing agreement: Exclusive Right To Sell
- Road surface type: Paved
Estimated market value
$272,800
$259,000 - $286,000
$1,660/mo
Price history
| Date | Event | Price |
|---|---|---|
| 11/9/2026 | Pending sale | $275,000$169/sqft |
Source:  Consolidated MLS #645144 Report a problem | ||
| 10/30/2026 | Listed for sale | $275,000$169/sqft |
Source: Consolidated MLS #645144 Report a problem | ||
| 10/24/2026 | Pending sale | $275,000$169/sqft |
Source: Consolidated MLS #645144 Report a problem | ||
| 10/16/2026 | Listed for sale | $275,000+71.9%$169/sqft |
Source: Consolidated MLS #645144 Report a problem | ||
| 6/10/2020 | Sold | $160,000+3.3%$98/sqft |
Source: Public Record Report a problem | ||
| 4/21/2020 | Listed for sale | $154,900+91.7%$95/sqft |
Source: Southern Visions Realty Inc #489363 Report a problem | ||
| 10/1/2019 | Sold | $80,800-38.8%$50/sqft |
Source: Public Record Report a problem | ||
| 8/5/2004 | Sold | $132,000$81/sqft |
Source: Public Record Report a problem | ||
Public tax history
| Year | Property taxes | Tax assessment |
|---|---|---|
| 2022 | $1,438 -0.3% | $6,400 |
| 2021 | $1,443 -61.5% | $6,400 -17.2% |
| 2020 | $3,744 +199.8% | $7,730 +50.1% |
| 2019 | $1,249 +47.6% | $5,150 +15% |
| 2018 | $846 | $4,480 |
| 2017 | $846 +2.2% | $4,480 |
| 2016 | $828 +0.4% | $4,480 |
| 2015 | $825 -0.4% | $4,480 -96% |
| 2014 | $828 +0.2% | $112,000 +2400% |
| 2013 | $827 | $4,480 -14.2% |
| 2012 | -- | $5,220 |
| 2011 | -- | $5,220 |
| 2010 | -- | $5,220 |
| 2009 | -- | $5,220 +15% |
| 2008 | -- | $4,540 |
| 2007 | -- | $4,540 |
| 2006 | -- | $4,540 -33.4% |
| 2005 | -- | $6,820 +72.7% |
| 2004 | -- | $3,950 |
| 2003 | -- | $3,950 |
| 2002 | -- | $3,950 |
| 2000 | -- | $3,950 |
Find assessor info on the county website
Monthly payment
Est. payment
Payment breakdown
Explore the cost of this home by adjusting the details. Changes won't be saved.Climate risks
Neighborhood: Saint Andrews
Nearby schools
Schools provided by the listing agent
- Elementary: Harbison West
- Middle: Irmo
- High: Irmo
- District: Lexington/Richland Five
Source: Consolidated MLS. This data may not be complete. We recommend contacting the local school district to confirm school assignments for this home.


Similar homes
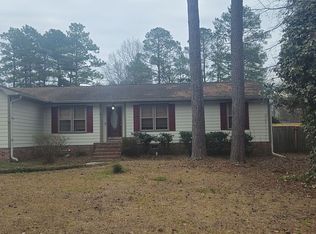
- $230,0004 bd2 ba1.7k sqft205 Bent Bough Cir, Columbia, SC 29212For Sale
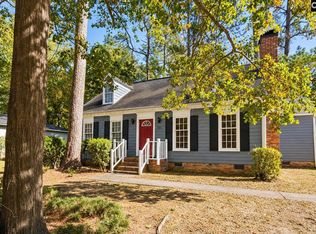 MLS ID #646349, Aleksandra Siano. Consolidated MLS
- $298,0003 bd2 ba1.7k sqft112 Bridgeton Rd, Columbia, SC 29210For Sale
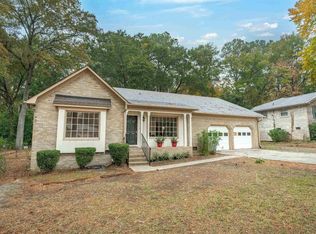 MLS ID #646450, James R Murray. Consolidated MLS
- $300,0004 bd3 ba2.1k sqft120 Crossbow Ct, Columbia, SC 29212For Sale
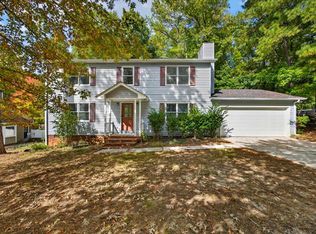 MLS ID #646543, Fabiola Batiz. Consolidated MLS
- $--4 bd2 ba2k sqft228 Ardmount Rd, Columbia, SC 29212Auction
 Auction.com 1
