
Located in the desirable Whitehall subdivision near Irmo and Harbison, this beautifully maintained all-brick ranch offers 2,269 square feet of comfortable living in the award-winning Lexington/Richland District 5 school zone. Built in 1982 by M.C. Smith and lovingly cared for by the original owner, the home features a welcoming covered front porch, a hardwood-floor foyer, formal living and dining rooms, a spacious den, and three bedrooms with three full baths. A finished room over the attached two-car garage, complete with its own split heat and air system, adds valuable flexible space ideal for an office, bonus room, or guest suite. The large backyard is perfect for entertaining, highlighted by a wood deck ready for gatherings and outdoor enjoyment. Move-in ready and solidly built, this home provides a wonderful opportunity for a new owner to add their own personal touch and make it truly theirs, all while enjoying convenient access to shopping, dining, parks, and major commuter routes. Disclaimer: CMLS has not reviewed and, therefore, does not endorse vendors who may appear in listings.
For sale
$325,000
249 Tudor Rd, Columbia, SC 29210
3beds
2,269sqft
Single Family Residence
Built in 1982
0.37 Acres Lot
$318,800 Zestimate®
$143/sqft
$-- HOA
What's special
All-brick ranchWelcoming covered front porchSpacious denHardwood-floor foyer
- 67 days
- 533
- 14
Zillow last checked:
Listing updated:
Listed by:
Joey Livingston,
J King Real Estate
Source: Consolidated MLS,MLS#: 638285
Facts & features
Interior
Bedrooms & bathrooms
- Bedrooms: 3
- Bathrooms: 3
- Full bathrooms: 3
- Main level bathrooms: 3
Rooms
- Room types: FROG (No Closet)
Primary bedroom
- Features: Bath-Private, Separate Shower, Walk-In Closet(s), Ceiling Fan(s)
- Level: Main
Bedroom 2
- Features: Closet-Private
- Level: Main
Bedroom 3
- Features: Closet-Private
- Level: Main
Dining room
- Features: Molding
- Level: Main
Kitchen
- Features: Eat-in Kitchen, Cabinets-Stained, Floors-Vinyl
- Level: Main
Living room
- Features: Molding, Fireplace, Ceiling Fan
- Level: Main
Heating
- Central, Electric, Heat Pump 1st Lvl, Split System, Multiple Units
Cooling
- Central Air, Heat Pump 1st Lvl, Wall Unit(s), Multi Units
Appliances
- Included: Free-Standing Range, Dishwasher, Disposal, Electric Water Heater
- Laundry: Laundry Closet, Electric, Mud Room, Main Level
Features
- Flooring: Carpet, Vinyl
- Basement: Crawl Space
- Number of fireplaces: 1
Interior area
- Total structure area: 2,269
- Total interior livable area: 2,269 sqft
Property
Parking
- Total spaces: 6
- Parking features: Garage - Attached
- Attached garage spaces: 2
Features
- Stories: 1.5
- Patio & porch: Deck
- Exterior features: Gutters - Full
Lot
- Size: 0.37 Acres
- Features: Sprinkler
Details
- Parcel number: 00282301018
Construction
Type & style
- Home type: SingleFamily
- Architectural style: Ranch
- Property subtype: Single Family Residence
Materials
- Brick-All Sides-AbvFound
Condition
- New construction: No
- Year built: 1982
Utilities & green energy
- Sewer: Public Sewer
- Water: Public
- Utilities for property: Electricity Connected
Community & HOA
Community
- Subdivision: WHITEHALL
HOA
- Has HOA: No
Location
- Region: Columbia
Financial & listing details
- Price per square foot: $143/sqft
- Tax assessed value: $278,740
- Annual tax amount: $874
- Date on market: 7/9/2026
- Listing agreement: Exclusive Right To Sell
- Road surface type: Paved
Estimated market value
$318,800
$303,000 - $335,000
$2,033/mo
Price history
| Date | Event | Price |
|---|---|---|
| 7/9/2026 | Listed for sale | $325,000$143/sqft |
Source:  Consolidated MLS #638285 Report a problem Consolidated MLS #638285 Report a problem | ||
Public tax history
| Year | Property taxes | Tax assessment |
|---|---|---|
| 2025 | $874 +15% | $8,649 +15% |
| 2024 | $760 +0.7% | $7,521 |
| 2023 | $755 -4.5% | $7,521 |
| 2022 | $791 +1.6% | $7,521 |
| 2021 | $778 | $7,521 +15% |
| 2019 | -- | $6,540 |
| 2018 | $684 +15.2% | $6,540 |
| 2017 | $594 +3.5% | $6,540 +0% |
| 2016 | $574 -4.1% | $6,539 |
| 2015 | $598 | $6,539 -11.8% |
| 2014 | $598 -18.4% | $7,414 +0.1% |
| 2013 | $734 | $7,410 |
| 2012 | -- | $7,410 |
| 2011 | -- | $7,410 |
| 2010 | -- | $7,410 +14.9% |
| 2009 | -- | $6,450 |
| 2008 | -- | $6,450 |
| 2007 | -- | $6,450 |
| 2006 | -- | $6,450 |
| 2005 | -- | $6,450 +26% |
| 2004 | -- | $5,120 |
| 2003 | -- | $5,120 |
| 2001 | -- | $5,120 +18.5% |
| 2000 | -- | $4,320 |
Find assessor info on the county website
Monthly payment
Est. payment
Payment breakdown
Explore the cost of this home by adjusting the details. Changes won't be saved.Climate risks
Neighborhood: Seven Oaks
Nearby schools
Schools provided by the listing agent
- Elementary: Seven Oaks
- Middle: Irmo
- High: Irmo
- District: Lexington/Richland Five
Source: Consolidated MLS. This data may not be complete. We recommend contacting the local school district to confirm school assignments for this home.
Similar homes
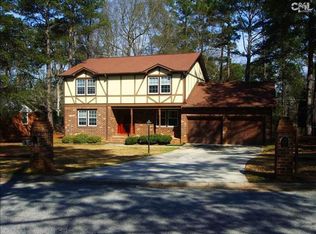
- $295,0004 bd3 ba2k sqft142 Silvermill Rd, Columbia, SC 29210For Sale
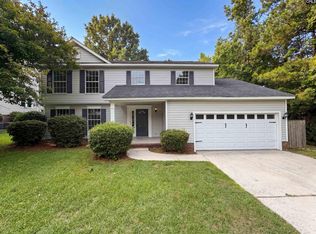 MLS ID #635843, Thomas Shoupe. Consolidated MLS
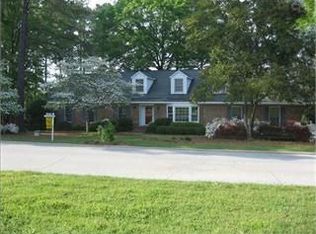
 - $264,9003 bd3 ba2.3k sqft548 Westlawn Rd, Columbia, SC 29210For Sale
 MLS ID #642824, Chip Jefferson. Consolidated MLS
 - $255,0003 bd3 ba1.9k sqft895 Pine Forest Trl, Columbia, SC 29210For Sale
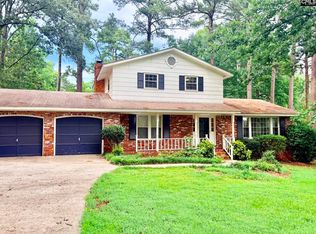 MLS ID #639617, Felisha Stevenson. Consolidated MLS
 - $270,0003 bd2 ba2k sqft115 Woodwinds West Dr, Columbia, SC 29212For Sale
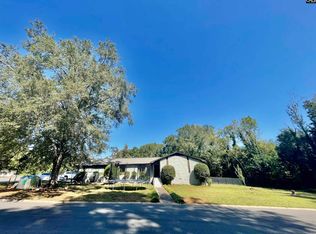 MLS ID #597311, Kim Loc Ngo. Consolidated MLS
