Welcome home to this charming 3-bedroom, 2.5 bath residence offering a comfortable layout, spacious living, and peaceful pond views! The main-level features a large formal dining room, eat in kitchen with views of the pond and a family room with gas fireplace, creating the perfect retreat at the end of the day. Upstairs, you’ll find 2 generously sized bedrooms and a shared full bath, providing plenty of space for family, guests, or a home office. The Master bedroom features an expansive size and full master bath and walk in closet. Enjoy relaxing views of the serene community pond and common area right from home. Conveniently located just 5 minutes from I-26 and the shopping, dining, and entertainment of Harbison, with downtown Columbia only about 15 minutes away. Zoned for the highly regarded Lexington/Richland 5 School District, this home offers a wonderful combination of comfort, convenience, and location! Disclaimer: CMLS has not reviewed and, therefore, does not endorse vendors who may appear in listings.
For sale
Price cut: $39.9K (9/13)
$200,000
161 King George Way, Columbia, SC 29210
3beds
1,612sqft
Single Family Residence
Built in 1978
6,098 Square Feet Lot
$197,900 Zestimate®
$124/sqft
$-- HOA
What's special
Peaceful pond viewsComfortable layoutLarge formal dining roomSpacious livingFull master bath
- 38 days
- 488
- 47
Zillow last checked:
Listing updated:
Listed by:
Theresa Reese,
Envision Realty of the Carolinas
Source: Consolidated MLS,MLS#: 641606
Facts & features
Interior
Bedrooms & bathrooms
- Bedrooms: 3
- Bathrooms: 3
- Full bathrooms: 2
- 1/2 bathrooms: 1
- Partial bathrooms: 1
- Main level bathrooms: 1
Primary bedroom
- Level: Second
Bedroom 2
- Level: Second
Bedroom 3
- Level: Second
Heating
- Central
Cooling
- Central Air
Features
- Has basement: No
- Number of fireplaces: 1
Interior area
- Total structure area: 1,612
- Total interior livable area: 1,612 sqft
Property
Parking
- Parking features: No Garage
Features
- Stories: 2
Lot
- Size: 6,098 Square Feet
Details
- Parcel number: 00283601014
Construction
Type & style
- Home type: SingleFamily
- Architectural style: Traditional
- Property subtype: Single Family Residence
Materials
- Wood
- Foundation: Slab
Condition
- New construction: No
- Year built: 1978
Utilities & green energy
- Sewer: Public Sewer
- Water: Public
Community & HOA
Community
- Subdivision: WILLIAMSBURG WEST
HOA
- Has HOA: No
Location
- Region: Columbia
Financial & listing details
- Price per square foot: $124/sqft
- Tax assessed value: $191,376
- Annual tax amount: $858
- Date on market: 8/26/2026
- Listing agreement: Exclusive Right To Sell
- Road surface type: Paved
Estimated market value
$197,900
$188,000 - $208,000
$1,646/mo
Price history
| Date | Event | Price |
|---|---|---|
| 9/13/2026 | Price change | $200,000-16.6%$124/sqft |
Source:  Consolidated MLS #641606 Report a problem Consolidated MLS #641606 Report a problem | ||
| 8/26/2026 | Listed for sale | $239,900+112.3%$149/sqft |
Source: Consolidated MLS #641606 Report a problem | ||
| 12/1/2015 | Sold | $113,000-3.3%$70/sqft |
Source: Public Record Report a problem | ||
| 8/24/2015 | Price change | $116,900-4.9%$73/sqft |
Source: EXIT Palmetto Real Estate Serv #377310 Report a problem | ||
| 6/18/2015 | Price change | $122,900-0.8%$76/sqft |
Source: EXIT Palmetto Real Estate Serv #377310 Report a problem | ||
| 5/8/2015 | Price change | $123,900-0.7%$77/sqft |
Source: EXIT Palmetto Real Estate Serv #377310 Report a problem | ||
| 5/2/2015 | Price change | $124,7250%$77/sqft |
Source: RE/MAX Purpose Driven #364455 Report a problem | ||
| 4/5/2015 | Price change | $124,7500%$77/sqft |
Source: RE/MAX Purpose Driven #364455 Report a problem | ||
| 3/10/2015 | Price change | $124,8000%$77/sqft |
Source: RE/MAX Purpose Driven #364455 Report a problem | ||
| 2/19/2015 | Price change | $124,8500%$77/sqft |
Source: RE/MAX Purpose Driven #364455 Report a problem | ||
| 1/22/2015 | Price change | $124,8880%$77/sqft |
Source: RE/MAX Purpose Driven #364455 Report a problem | ||
| 1/6/2015 | Price change | $124,900-3.8%$77/sqft |
Source: RE/MAX Purpose Driven #364455 Report a problem | ||
| 10/12/2014 | Listed for sale | $129,900+16.5%$81/sqft |
Source: RE/MAX Purpose Driven #364455 Report a problem | ||
| 12/6/2001 | Sold | $111,500$69/sqft |
Source: Public Record Report a problem | ||
Public tax history
| Year | Property taxes | Tax assessment |
|---|---|---|
| 2025 | $858 +8% | $5,955 +15% |
| 2024 | $794 +0.4% | $5,179 |
| 2023 | $791 -2.4% | $5,179 |
| 2022 | $810 +1.4% | $5,179 |
| 2021 | $799 | $5,179 +14.6% |
| 2019 | -- | $4,520 |
| 2018 | $751 +13.9% | $4,520 |
| 2017 | $660 +2.7% | $4,520 |
| 2016 | $642 -2.7% | $4,520 +4% |
| 2015 | $660 | $4,348 -7.7% |
| 2014 | $660 -4.6% | $4,711 +0% |
| 2013 | $692 | $4,710 |
| 2012 | -- | $4,710 |
| 2011 | -- | $4,710 |
| 2010 | -- | $4,710 +6.6% |
| 2009 | -- | $4,420 |
| 2008 | -- | $4,420 |
| 2007 | -- | $4,420 |
| 2006 | -- | $4,420 |
| 2005 | -- | $4,420 +30% |
| 2004 | -- | $3,400 |
| 2003 | -- | $3,400 |
| 2001 | -- | $3,400 +3.3% |
| 2000 | -- | $3,290 |
Find assessor info on the county website
Monthly payment
Est. payment
Payment breakdown
Explore the cost of this home by adjusting the details. Changes won't be saved.Climate risks
Neighborhood: Seven Oaks
Nearby schools
Schools provided by the listing agent
- Elementary: Seven Oaks
- Middle: Irmo
- High: Irmo
- District: Lexington/Richland Five
Source: Consolidated MLS. This data may not be complete. We recommend contacting the local school district to confirm school assignments for this home.
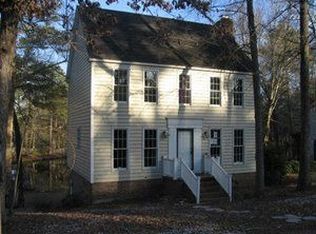
Similar homes
- $215,0003 bd3 ba1.4k sqft119 Chippenham Cir, Columbia, SC 29210For Sale
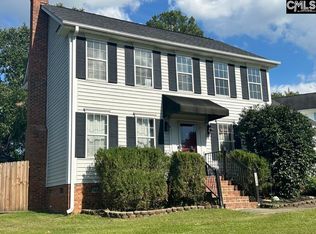 MLS ID #638955, Brian Marion. Consolidated MLS
 - $219,9003 bd2 ba1.7k sqft1120 Tyeu Trl, Columbia, SC 29210For Sale
 MLS ID #642193, Sharon Eargle. Consolidated MLS
 - $155,0003 bd2 ba1.2k sqft1821 Luster Ln, Columbia, SC 29210For Sale
 MLS ID #642203, Dusty Conine. Consolidated MLS
 - $213,9003 bd2 ba1.4k sqft116 Tee Ct, Columbia, SC 29212For Sale
 MLS ID #643201, Charles Ricard. Consolidated MLS
