LOCATION, lifestyle, and convenience! This beautifully maintained townhome in a GATED community in the heart of Harbison has easy access to everything Columbia has to provide—just minutes from Harbison State Forest (2,177 acres with 30+ miles of trails), Lake Murray, downtown Columbia, and Riverbanks Zoo. Enjoy being close to Costco, Trader Joe’s, the mall, and a wide selection of dining and shopping options. Inside, this 3-bedroom, 2.5-bath home features a spacious, functional layout with abundant storage throughout. The main level showcases stylish LVP flooring, while the kitchen is equipped with granite countertops and flows seamlessly into the living and dining areas—perfect for everyday living and entertaining. Modern, neutral finishes create a warm, MOVE-IN-READY space you’ll love coming home to. Washer and dryer included. A perfect blend of comfort, storage, security, and location—don’t miss this opportunity! Disclaimer: CMLS has not reviewed and, therefore, does not endorse vendors who may appear in listings.
For sale
Price cut: $3.3K (8/31)
$200,700
729 Wild Duck Ln, Columbia, SC 29210
3beds
1,428sqft
Townhouse
Built in 2024
-- sqft lot
$-- Zestimate®
$141/sqft
$55/mo HOA
What's special
Modern neutral finishesStylish lvp flooringMove-in-ready spaceSpacious functional layoutAbundant storage throughoutWasher and dryer included
- 182 days
- 100
- 11
Zillow last checked:
Listing updated:
Listed by:
Sarah Wang,
United Real Estate SC
Source: Consolidated MLS,MLS#: 631685
Facts & features
Interior
Bedrooms & bathrooms
- Bedrooms: 3
- Bathrooms: 3
- Full bathrooms: 2
- 1/2 bathrooms: 1
- Partial bathrooms: 1
Primary bedroom
- Features: Double Vanity, Bath-Private, Walk-In Closet(s), Closet-Private, Recessed Lighting, Spa/Multiple Head Shower
- Level: Second
Bedroom 2
- Features: Bath-Shared, Closet-Private
- Level: Second
Bedroom 3
- Features: Bath-Shared, Walk-In Closet(s), Closet-Private
- Level: Second
Kitchen
- Features: Kitchen Island, Granite Counters, Cabinets-Other, Recessed Lighting
- Level: Main
Living room
- Features: Recessed Lights
- Level: Main
Heating
- Central, Electric, Zoned
Cooling
- Central Air, Heat Pump 1st Lvl, Heat Pump 2nd Lvl, Zoned
Appliances
- Included: Free-Standing Range, Self Clean, Smooth Surface, Dishwasher, Disposal, Dryer, Washer, Microwave Above Stove
- Laundry: Laundry Closet, Electric, Heated Space
Features
- Flooring: Luxury Vinyl, Carpet
- Has basement: No
- Attic: Attic Access
- Has fireplace: No
Interior area
- Total structure area: 1,428
- Total interior livable area: 1,428 sqft
Property
Parking
- Total spaces: 2
- Parking features: No Garage
Features
- Stories: 2
Details
- Parcel number: 062021215
Construction
Type & style
- Home type: Townhouse
- Architectural style: Traditional
- Property subtype: Townhouse
Materials
- Vinyl
- Foundation: Slab
Condition
- New construction: No
- Year built: 2024
Utilities & green energy
- Sewer: Public Sewer
- Water: Public
- Utilities for property: Electricity Connected
Community & HOA
Community
- Subdivision: Harbison Grove
HOA
- Has HOA: Yes
- HOA fee: $660 annually
Location
- Region: Columbia
Financial & listing details
- Price per square foot: $141/sqft
- Date on market: 4/16/2026
- Listing agreement: Exclusive Right To Sell
- Road surface type: Paved
Estimated market value
Not available
Estimated sales range
Not available
Not available
Price history
| Date | Event | Price |
|---|---|---|
| 8/31/2026 | Price change | $200,700-1.6%$141/sqft |
Source:  Consolidated MLS #631685 Report a problem Consolidated MLS #631685 Report a problem | ||
| 6/16/2026 | Price change | $204,000-1.2%$143/sqft |
Source: Consolidated MLS #631685 Report a problem | ||
| 5/11/2026 | Price change | $206,500-1.2%$145/sqft |
Source: Consolidated MLS #631685 Report a problem | ||
| 4/16/2026 | Listed for sale | $209,000+8%$146/sqft |
Source: Consolidated MLS #631685 Report a problem | ||
| 7/2/2024 | Sold | $193,490$135/sqft |
Source: Agent Provided Report a problem | ||
| 5/23/2024 | Pending sale | $193,490$135/sqft |
Source: Consolidated MLS #585440 Report a problem | ||
| 5/19/2024 | Listed for sale | $193,490-0.3%$135/sqft |
Source: Consolidated MLS #585440 Report a problem | ||
| 5/1/2024 | Listing removed | -- |
Source: Consolidated MLS #582158 Report a problem | ||
| 4/10/2024 | Pending sale | $193,990$136/sqft |
Source: Consolidated MLS #582520 Report a problem | ||
| 4/1/2024 | Price change | $193,990+0.8%$136/sqft |
Source: Consolidated MLS #582158 Report a problem | ||
| 3/16/2024 | Pending sale | $192,490$135/sqft |
Source: Consolidated MLS #581066 Report a problem | ||
| 3/15/2024 | Listed for sale | $192,490$135/sqft |
Source: Consolidated MLS #581066 Report a problem | ||
Public tax history
Tax history is unavailable.
Monthly payment
Est. payment
Payment breakdown
Explore the cost of this home by adjusting the details. Changes won't be saved.Climate risks
Neighborhood: Saint Andrews
Nearby schools
Schools provided by the listing agent
- Elementary: Pine Grove
- Middle: St Andrews
- High: Columbia
- District: Richland One
Source: Consolidated MLS. This data may not be complete. We recommend contacting the local school district to confirm school assignments for this home.


Similar homes
- $200,0003 bd3 ba1.6k sqft161 King George Way, Columbia, SC 29210For Sale
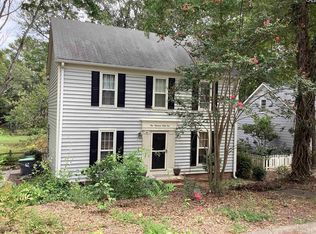 MLS ID #641606, Theresa Reese. Consolidated MLS
 - $217,5003 bd2 ba1.5k sqft2717 Diane Dr, Columbia, SC 29210For Sale
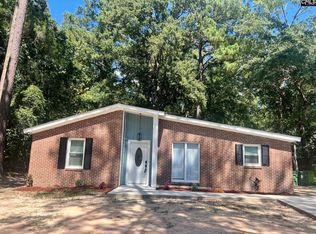 MLS ID #639302, Duane Warr. Consolidated MLS
 - $264,0003 bd3 ba1.5k sqft1033 Glencroft Dr, Columbia, SC 29210For Sale
 MLS ID #639153, Phil Holjak. Consolidated MLS
 - $212,4993 bd3 ba1.2k sqft108 Tuscany Ct, Irmo, SC 29063For Sale
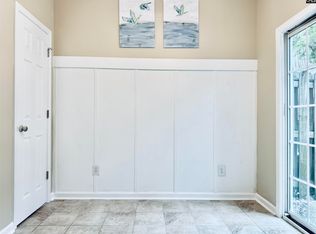 MLS ID #632210, Michelle Corley. Consolidated MLS
