Move-in ready townhome in gated community! Perfectly nestled between Saint Andrews and Harbison/Irmo with convenient access to interstates, this 3 bedroom, 2.5 bathroom townhome affords the ideal blend of convenience and style. The main level boasts a seamless open concept floor plan with durable luxury vinyl plank flooring throughout the spacious family and dining areas. The kitchen features granite countertops, stainless steel appliances, pantry, and an expansive center island with seating. Step through sliding glass doors to your private covered rear patio, complete with an exterior locking storage closet. Upstairs, discover your master suite with private bath and 2 additional bedrooms with premium carpet. Bathrooms are finished with granite vanities and framed mirrors. Complete with window blinds throughout, this turnkey townhome offers exceptional value in a prime Saint Andrews location. Disclaimer: CMLS has not reviewed and, therefore, does not endorse vendors who may appear in listings.
For sale
$200,000
918 Drake Grove Ln, Columbia, SC 29210
3beds
1,428sqft
Townhouse
Built in 2024
1,742 Square Feet Lot
$199,700 Zestimate®
$140/sqft
$55/mo HOA
What's special
Stainless steel appliancesPrivate covered rear patioPremium carpetSliding glass doorsExterior locking storage closetWindow blinds throughoutGranite countertops
- 49 days
- 146
- 23
Zillow last checked:
Listing updated:
Listed by:
Jeff Lawler,
Live Oak Real Estate
Source: Consolidated MLS,MLS#: 641689
Facts & features
Interior
Bedrooms & bathrooms
- Bedrooms: 3
- Bathrooms: 3
- Full bathrooms: 2
- 1/2 bathrooms: 1
- Partial bathrooms: 1
- Main level bathrooms: 1
Primary bedroom
- Features: Double Vanity, Bath-Private, Walk-In Closet(s)
- Level: Second
Bedroom 2
- Features: Bath-Shared, Tub-Shower, Closet-Private
- Level: Second
Bedroom 3
- Features: Bath-Shared, Tub-Shower, Closet-Private
- Level: Second
Great room
- Level: Main
Kitchen
- Features: Eat-in Kitchen, Kitchen Island, Pantry, Granite Counters, Cabinets-Painted
- Level: Main
Heating
- Central
Cooling
- Central Air
Appliances
- Included: Free-Standing Range, Smooth Surface, Dishwasher, Disposal, Refrigerator, Microwave Above Stove
- Laundry: Laundry Closet
Features
- Flooring: Luxury Vinyl, Carpet
- Has basement: No
- Attic: Attic Access
- Has fireplace: No
Interior area
- Total structure area: 1,428
- Total interior livable area: 1,428 sqft
Property
Parking
- Parking features: No Garage
Features
- Stories: 2
Lot
- Size: 1,742 Square Feet
Details
- Parcel number: 062021410
Construction
Type & style
- Home type: Townhouse
- Architectural style: Traditional
- Property subtype: Townhouse
Materials
- Vinyl
- Foundation: Slab
Condition
- New construction: No
- Year built: 2024
Utilities & green energy
- Sewer: Public Sewer
- Water: Public
- Utilities for property: Electricity Connected
Community & HOA
Community
- Features: Gated
- Security: Smoke Detector(s)
- Subdivision: Harbison Grove
HOA
- Has HOA: Yes
- Services included: Common Area Maintenance, Exterior Maintenance, Front Yard Maintenance, Landscaping, Road Maintenance, Sidewalk Maintenance, Sprinkler, Street Light Maintenance, Green Areas
- HOA fee: $660 annually
Location
- Region: Columbia
Financial & listing details
- Price per square foot: $140/sqft
- Date on market: 8/27/2026
- Listing agreement: Exclusive Right To Sell
- Road surface type: Paved
Estimated market value
$199,700
$190,000 - $210,000
$1,569/mo
Price history
| Date | Event | Price |
|---|---|---|
| 8/27/2026 | Listed for sale | $200,000+6.1%$140/sqft |
Source:  Consolidated MLS #641689 Report a problem Consolidated MLS #641689 Report a problem | ||
| 11/27/2024 | Listing removed | $188,490$132/sqft |
Source: Consolidated MLS #592423 Report a problem | ||
| 11/25/2024 | Price change | $188,490-0.7%$132/sqft |
Source: Consolidated MLS #592423 Report a problem | ||
| 9/9/2024 | Listed for sale | $189,900$133/sqft |
Source: Consolidated MLS #592423 Report a problem | ||
| 9/5/2024 | Pending sale | $189,900$133/sqft |
Source: Consolidated MLS #592423 Report a problem | ||
| 8/30/2024 | Listed for sale | $189,900$133/sqft |
Source: Consolidated MLS #592423 Report a problem | ||
Public tax history
Tax history is unavailable.
Monthly payment
Est. payment
Payment breakdown
Explore the cost of this home by adjusting the details. Changes won't be saved.Climate risks
Neighborhood: Saint Andrews
Nearby schools
Schools provided by the listing agent
- Elementary: Pine Grove
- Middle: St Andrews
- High: Columbia
- District: Richland One
Source: Consolidated MLS. This data may not be complete. We recommend contacting the local school district to confirm school assignments for this home.



Similar homes
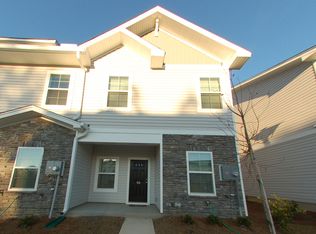
- $198,5003 bd3 ba1.4k sqft932 Drake Grove Ln, Columbia, SC 29210For Sale
 MLS ID #643116, Merri M Cantey. Consolidated MLS
 - $205,0003 bd3 ba1.4k sqft707 Wild Duck Ln, Columbia, SC 29210For Sale
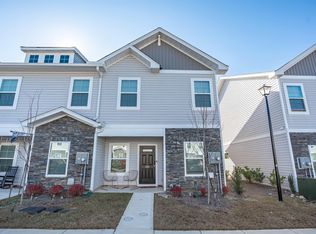 MLS ID #623554, Angela M Nash. Consolidated MLS
 - $181,9003 bd3 ba1.4k sqft116 New Spring Way #62, Columbia, SC 29209New Construction
 McGuinn Homes
 - $200,0002 bd3 ba1.3k sqft118 Gavinshire Rd, Columbia, SC 29209For Sale
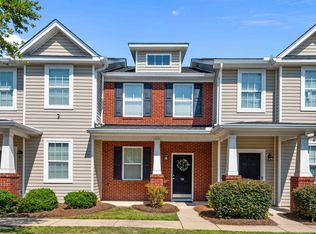 MLS ID #639857, Steve Kozlowski. Consolidated MLS
