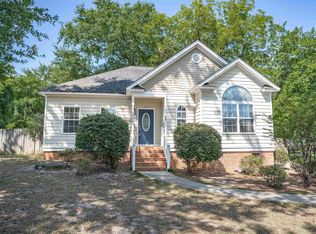
Looking for a move-in-ready home with low-maintenance living in a gated 55+ community? This charming 2-bedroom, 2-bath home in Hulon Greene in West Columbia, SC might be just what you're looking for! Tucked away on a quiet cul-de-sac, this home features fresh interior paint, recently cleaned carpets, and plenty of natural light. The spacious living room has a vaulted ceiling, while skylights throughout add to the bright, open feel. The galley-style kitchen offers beautiful butcher block countertops, and the refrigerator stays! Both bedrooms are generously sized with great closet space & both bathrooms feature grab bars for added convenience. One of the best spots in the house is the cheerful sunroom—perfect for morning coffee, relaxing with a good book, or simply enjoying the day. There's also a private covered front porch and an attached one-car garage. Location is another big plus! Hulon Greene is a gated 55+ community conveniently located just behind Lexington Medical Center, with easy access to shopping, restaurants, medical facilities, and I-26. If you're looking for a comfortable, low-maintenance home in West Columbia with a convenient location and welcoming living spaces, this one is worth a look! Disclaimer: CMLS has not reviewed and, therefore, does not endorse vendors who may appear in listings.
For sale
Price cut: $9.1K (10/11)
$259,900
119 Meadowview Ct, West Columbia, SC 29169
2beds
1,624sqft
Single Family Residence
Built in 1986
5,662 Square Feet Lot
$257,000 Zestimate®
$160/sqft
$308/mo HOA
What's special
Cheery sunroomMove-in-ready two-bedroom two-bath homePrivate covered front porchOne-car garageRecently cleaned carpetsFresh paint throughoutVaulted ceiling
- 39 days
- 376
- 23
Zillow last checked:
Listing updated:
Listed by:
Robin Rolin,
Coldwell Banker Realty
Source: Consolidated MLS,MLS#: 642226
Facts & features
Interior
Bedrooms & bathrooms
- Bedrooms: 2
- Bathrooms: 2
- Full bathrooms: 2
- Main level bathrooms: 2
Rooms
- Room types: Sun Room
Primary bedroom
- Features: Bath-Private, Tub-Shower, Closet-Private, Recessed Lighting
- Level: Main
Bedroom 2
- Features: Separate Shower, Bath-Shared, Walk-In Closet(s), Closet-Private, Recessed Lighting
- Level: Main
Great room
- Level: Main
Kitchen
- Features: Galley, Pantry, Floors-Vinyl, Counter Tops - Other, Backsplash-Tiled, Cabinets-Painted
- Level: Main
Heating
- Central
Cooling
- Central Air
Appliances
- Included: Counter Cooktop, Smooth Surface, Dishwasher, Disposal, Freezer, Ice Maker, Refrigerator, Microwave Above Stove, Electric Water Heater
- Laundry: Mud Room, Main Level
Features
- Bookcases, Ceiling Fan(s), Built-in Features
- Flooring: Carpet, Vinyl
- Windows: Skylight(s)
- Has basement: No
- Attic: Pull Down Stairs
- Has fireplace: No
Interior area
- Total structure area: 1,624
- Total interior livable area: 1,624 sqft
Property
Parking
- Total spaces: 1
- Parking features: Garage Door Opener
- Attached garage spaces: 1
Features
- Stories: 1
- Exterior features: Gutters - Full
- Fencing: None
- Frontage length: 0
Lot
- Size: 5,662 Square Feet
- Features: Cul-De-Sac
Details
- Parcel number: 00364002011
Construction
Type & style
- Home type: SingleFamily
- Architectural style: Traditional
- Property subtype: Single Family Residence
Materials
- Brick-All Sides-AbvFound
- Foundation: Slab
Condition
- New construction: No
- Year built: 1986
Utilities & green energy
- Sewer: Public Sewer
- Water: Public
- Utilities for property: Cable Available, Electricity Connected
Community & HOA
Community
- Features: Pool, Gated
- Security: Smoke Detector(s)
- Senior community: Yes
- Subdivision: HULON GREENE
HOA
- Has HOA: Yes
- Services included: Back Yard Maintenance, Clubhouse, Common Area Maintenance, Front Yard Maintenance, Landscaping, Road Maintenance, Sprinkler, Street Light Maintenance, Green Areas
- HOA fee: $308 monthly
Location
- Region: West Columbia
Financial & listing details
- Price per square foot: $160/sqft
- Tax assessed value: $243,415
- Annual tax amount: $749
- Date on market: 9/2/2026
- Listing agreement: Exclusive Right To Sell
- Road surface type: Paved
Estimated market value
$257,000
$244,000 - $270,000
$1,705/mo
Price history
| Date | Event | Price |
|---|---|---|
| 10/11/2026 | Price change | $259,900-3.4%$160/sqft |
Source:  Consolidated MLS #642226 Report a problem Consolidated MLS #642226 Report a problem | ||
| 9/2/2026 | Listed for sale | $269,000+8.1%$166/sqft |
Source: Consolidated MLS #642226 Report a problem | ||
| 12/4/2025 | Sold | $248,900$153/sqft |
Source: Public Record Report a problem | ||
| 12/3/2025 | Pending sale | $248,900$153/sqft |
Source: Consolidated MLS #616569 Report a problem | ||
| 11/6/2025 | Contingent | $248,900$153/sqft |
Source: Consolidated MLS #616569 Report a problem | ||
| 11/3/2025 | Price change | $248,900-4.1%$153/sqft |
Source: Consolidated MLS #616569 Report a problem | ||
| 10/10/2025 | Price change | $259,500-5.1%$160/sqft |
Source: Consolidated MLS #616569 Report a problem | ||
| 9/19/2025 | Price change | $273,500-3.7%$168/sqft |
Source: Consolidated MLS #616569 Report a problem | ||
| 9/2/2025 | Listed for sale | $283,900+119.2%$175/sqft |
Source: Consolidated MLS #616569 Report a problem | ||
| 10/18/2016 | Sold | $129,500-1.5%$80/sqft |
Source: EXIT Realty solds #3497873420911788221 Report a problem | ||
| 10/4/2016 | Listed for sale | $131,500-4.4%$81/sqft |
Source: Coldwell Banker Residential Brokerage - St. Andrews #410410 Report a problem | ||
| 8/3/2001 | Sold | $137,500$85/sqft |
Source: Public Record Report a problem | ||
Public tax history
| Year | Property taxes | Tax assessment |
|---|---|---|
| 2025 | $749 +22.8% | $6,684 +15% |
| 2024 | $610 +4.4% | $5,812 |
| 2023 | $584 -6.9% | $5,812 |
| 2022 | $627 +7.3% | $5,812 |
| 2021 | $584 | $5,812 +12.2% |
| 2019 | -- | $5,180 |
| 2018 | $491 -2.1% | $5,180 |
| 2017 | $502 -81.5% | $5,180 -0.9% |
| 2016 | $2,708 +437.6% | $5,227 |
| 2015 | $504 | $5,227 -14.6% |
| 2014 | $504 +2% | $6,124 +0.1% |
| 2013 | $494 | $6,120 |
| 2012 | -- | $6,120 |
| 2011 | -- | $6,120 |
| 2010 | -- | $6,120 +5.7% |
| 2009 | -- | $5,790 |
| 2008 | -- | $5,790 |
| 2007 | -- | $5,790 |
| 2006 | -- | $5,790 |
| 2005 | -- | $5,790 +17.7% |
| 2004 | -- | $4,920 |
| 2003 | -- | $4,920 |
| 2001 | -- | $4,920 +22.4% |
| 2000 | -- | $4,020 |
Find assessor info on the county website
Monthly payment
Est. payment
Payment breakdown
Explore the cost of this home by adjusting the details. Changes won't be saved.Climate risks
Neighborhood: 29169
Nearby schools
Schools provided by the listing agent
- Elementary: Riverbank Elementary
- Middle: Northside
- High: Brookland-Cayce
- District: Lexington Two
Source: Consolidated MLS. This data may not be complete. We recommend contacting the local school district to confirm school assignments for this home.
- $225,0002 bd2 ba1.4k sqft117 Meadowview Ct, West Columbia, SC 29169Off Market

- $253,6002 bd2 ba1.5k sqft118 Meadowview Ct, West Columbia, SC 29169Off Market
- $221,2002 bd2 ba1.3k sqft115 Meadowview Ct, West Columbia, SC 29169Off Market

- $231,7002 bd2 ba1.3k sqft116 Meadowview Ct, West Columbia, SC 29169Off Market

Similar homes
- $259,9003 bd2 ba1.4k sqft107 Hook Ave, West Columbia, SC 29169For Sale
 MLS ID #639997, Leah Grebe. Consolidated MLS
 - $252,0003 bd2 ba1.3k sqft209 Mossborough Dr, Lexington, SC 29073For Sale
 MLS ID #640577, Sonny Solomon. Consolidated MLS
 - $269,9003 bd2 ba1.8k sqft818 Kingsbridge Rd, Columbia, SC 29210For Sale
 MLS ID #637355, Sindy Craig. Consolidated MLS
 - $244,0004 bd2 ba1.6k sqft204 Oakwood Dr, Lexington, SC 29073For Sale
 MLS ID #642926, Tara T Johns. Consolidated MLS
