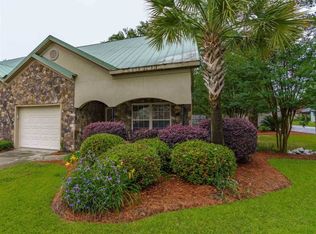
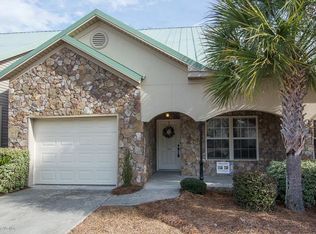
Enjoy the ease of low-maintenance living in this beautifully designed patio home, where front yard maintenance is included so you can spend more time enjoying life and less time on upkeep. The attractive stone exterior and private patio create the perfect setting to relax and unwind while embracing a resort-inspired lifestyle. Inside, cathedral ceilings enhance the spacious, open feel of the home. The thoughtfully designed floor plan features two bedrooms on the main level, including a comfortable primary suite with a private ensuite bath, plus a second full bath for guests or family. Whether you're purchasing your first home, looking to downsize, or simply ready for a more carefree lifestyle, this thoughtfully designed patio home combines comfort, convenience, and low-maintenance living. Ideally located just minutes from downtown Columbia, I-20, I-26, Lexington Medical Center, and Columbia Metropolitan Airport, you'll enjoy easy access to work, travel, shopping, and dining. Disclaimer: CMLS has not reviewed and, therefore, does not endorse vendors who may appear in listings.
For sale
$320,000
116 Hammonds Hill Dr, West Columbia, SC 29169
3beds
1,839sqft
:
Get pre-qualified$2,110/mo
Single Family Residence
Built in 2005
2,613 Square Feet Lot
$313,300 Zestimate®
$174/sqft
$145/mo HOA
What's special
Private patioAttractive stone exteriorCathedral ceilingsThoughtfully designed floor planSpacious open feel
- 2 days |
- 244 |
- 8 |
Zillow last checked:
Listing updated:
Listed by:
Jacqueline Davis,
Coldwell Banker Realty
Source: Consolidated MLS,MLS#: 639232
Facts & features
Interior
Bedrooms & bathrooms
- Bedrooms: 3
- Bathrooms: 3
- Full bathrooms: 3
- Main level bathrooms: 2
Primary bedroom
- Features: Cathedral Ceiling(s), Double Vanity, Tub-Garden, Bath-Private, Separate Shower, Walk-In Closet(s), High Ceilings, Ceiling Fan(s)
- Level: Main
Bedroom 2
- Features: Bath-Private, Tub-Shower, Closet-Private
- Level: Main
Bedroom 3
- Features: Bath-Private, Walk-In Closet(s), Tub-Shower
- Level: Second
Dining room
- Features: Area, High Ceilings
Kitchen
- Features: Bar, Granite Counters, Floors-Tile, Backsplash-Granite, Backsplash-Tiled
- Level: Main
Living room
- Features: Ceilings-Cathedral, Ceilings-High (over 9 Ft), Ceiling Fan
- Level: Main
Heating
- Central
Cooling
- Central Air
Appliances
- Included: Free-Standing Range, Smooth Surface, Dishwasher, Disposal, Refrigerator, Microwave Above Stove
- Laundry: Laundry Closet, Main Level
Features
- Flooring: Carpet, Tile
- Has basement: No
- Has fireplace: No
Interior area
- Total structure area: 1,839
- Total interior livable area: 1,839 sqft
Property
Parking
- Total spaces: 1
- Parking features: Garage Door Opener
- Attached garage spaces: 1
Features
- Stories: 2
- Fencing: Rear Only Wood
Lot
- Size: 2,613 Square Feet
- Features: Sprinkler
Details
- Parcel number: 00468101036
Construction
Type & style
- Home type: SingleFamily
- Architectural style: Traditional
- Property subtype: Single Family Residence
Materials
- Stone, Vinyl
- Foundation: Slab
Condition
- New construction: No
- Year built: 2005
Utilities & green energy
- Sewer: Public Sewer
- Water: Public
Community & HOA
Community
- Subdivision: HAMMONDS HILL
HOA
- Has HOA: Yes
- Services included: Common Area Maintenance, Front Yard Maintenance, Landscaping, Sidewalk Maintenance, Pest Control
- HOA fee: $145 monthly
Location
- Region: West Columbia
Financial & listing details
- Price per square foot: $174/sqft
- Tax assessed value: $161,633
- Annual tax amount: $736
- Date on market: 7/23/2026
- Listing agreement: Exclusive Right To Sell
- Road surface type: Paved
Estimated market value
$313,300
$298,000 - $329,000
$2,138/mo
Price history
| Date | Event | Price |
|---|---|---|
| 7/23/2026 | Listed for sale | $320,000+103.2%$174/sqft |
Source:  Consolidated MLS #639232 Report a problem Consolidated MLS #639232 Report a problem | ||
| 4/13/2007 | Sold | $157,500$86/sqft |
Source: Public Record Report a problem | ||
Public tax history
| Year | Property taxes | Tax assessment |
|---|---|---|
| 2024 | $736 +4.1% | $6,465 |
| 2023 | $707 -6.3% | $6,465 |
| 2022 | $755 | $6,465 |
| 2021 | -- | $6,465 +4.7% |
| 2019 | -- | $6,174 |
| 2018 | $678 -1.8% | $6,174 |
| 2017 | $690 +5.9% | $6,174 +0% |
| 2016 | $652 -4.3% | $6,173 |
| 2015 | $681 | $6,173 -9.1% |
| 2014 | $681 +15.8% | $6,790 |
| 2013 | $588 | $6,790 |
| 2012 | -- | $6,790 |
| 2011 | -- | $6,790 |
| 2010 | -- | $6,790 +9.5% |
| 2009 | -- | $6,200 |
| 2008 | -- | $6,200 +3.7% |
| 2007 | -- | $5,980 +564.4% |
| 2006 | -- | $900 |
| 2005 | -- | $900 |
Find assessor info on the county website
Monthly payment
Est. payment
Payment breakdown
Explore the cost of this home by adjusting the details. Changes won't be saved.Climate risks
Neighborhood: 29169
Nearby schools
GreatSchools rating
- 4/10Riverbank ElementaryGrades: PK-5Distance: 0.6 mi
- 4/10Northside Middle SchoolGrades: 6-8Distance: 0.6 mi
- 3/10Brookland-Cayce Senior High SchoolGrades: 9-12Distance: 2.1 mi
Schools provided by the listing agent
- Elementary: Riverbank Elementary
- Middle: Northside
- High: Brookland-Cayce
- District: Lexington Two
Source: Consolidated MLS. This data may not be complete. We recommend contacting the local school district to confirm school assignments for this home.
- $218,4003 bd2 ba1.3k sqft112 Hammonds Hill Dr, West Columbia, SC 29169Off Market
- $259,9002 bd2 ba1.9k sqft120 Hammonds Hill Dr, West Columbia, SC 29169Off Market
- $259,6003 bd3 ba1.6k sqft108 Hammonds Hill Dr, West Columbia, SC 29169Off Market
- $265,0003 bd2 ba1.7k sqft124 Hammonds Hill Dr, West Columbia, SC 29169Off Market
- $239,9003 bd3 ba1.5k sqft128 Hammonds Hill Dr, West Columbia, SC 29169Sold
- $224,2003 bd2 ba1.4k sqft132 Hammonds Hill Dr, West Columbia, SC 29169Off Market
- $264,5003 bd3 ba1.9k sqft113 Hammonds Hill Dr, West Columbia, SC 29169Off Market
- $218,5002 bd2 ba1.2k sqft117 Hammonds Hill Dr, West Columbia, SC 29169Off Market
A local agent can set up tours, give advice and negotiate with sellers.
A local lender can help you make sure your offer is ready when you are.
Similar homes
- $299,9003 bd3 ba1.9k sqft820 Ontario Dr, West Columbia, SC 29169For Sale
 MLS ID #639215, Jason Compton. Consolidated MLS
 - $329,5003 bd2 ba1.7k sqft1325 Alpine Dr, West Columbia, SC 29169For Sale
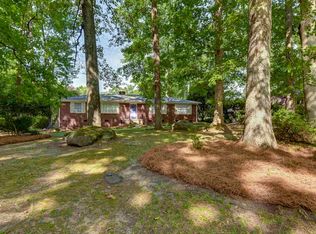 MLS ID #639223, Andy Walker. Consolidated MLS
 - $349,0004 bd2 ba1.4k sqft1840 D Ave, West Columbia, SC 29169For Sale
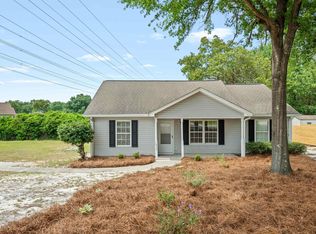 MLS ID #639404, Tonya Upton. Consolidated MLS
 - $335,0003 bd3 ba2.1k sqft227 Blackhawk Ter, West Columbia, SC 29169For Sale
 MLS ID #639349, Craig Winesett. Consolidated MLS
 - $274,9003 bd2 ba1.7k sqft1323 Redwood Dr, West Columbia, SC 29169For SaleMLS ID #639032, Steve Kozlowski. Consolidated MLS
- $271,0003 bd2 ba1.4k sqft1425 Hollyberry Ln, West Columbia, SC 29169For SaleMLS ID #638994, Thomas Shoupe. Consolidated MLS
- $304,9993 bd3 ba2k sqft229 Congaree Mill Ln, West Columbia, SC 29169For SaleMLS ID #624312, Shaquinda Wilson. Consolidated MLS
- $260,0003 bd1 ba1.2k sqft1701 B Ave, West Columbia, SC 29169For SaleMLS ID #639044, Justin Spivey. Consolidated MLS
- $299,8953 bd2 ba2.6k sqft1500 Redwood Dr, West Columbia, SC 29169For SaleMLS ID #627236, Ben McCarter. Consolidated MLS
- $468,9003 bd1 ba1.4k sqft1806 2nd Ave, West Columbia, SC 29169For SaleMLS ID #639310, Heidi W Brown. Consolidated MLS
- $260,0003 bd3 ba1.5k sqft501 Finnegan Ln, West Columbia, SC 29169For SaleMLS ID #637536, Andy Walker. Consolidated MLS
- $274,9993 bd2 ba1.6k sqft207 Woodhaven Dr, West Columbia, SC 29169For SaleMLS ID #635892, Nicole S Donaghy. Consolidated MLS
- $360,0003 bd3 ba2.4k sqft105 Congaree Mill Ln, West Columbia, SC 29169For SaleMLS ID #627835, John Duncan. Consolidated MLS
- $260,0003 bd3 ba1.4k sqft508 Finnegan Ln, West Columbia, SC 29169For SaleMLS ID #635922, Monica Holton. Consolidated MLS
- $249,0003 bd3 ba2k sqft1134 Woodland Dr, West Columbia, SC 29169For SaleMLS ID #633469, Zack Wheeler. Consolidated MLS
- $259,5003 bd3 ba1.4k sqft513 Finnegan Ln, West Columbia, SC 29169For SaleMLS ID #632766, Diane Bown. Consolidated MLS
- $310,0004 bd2 ba1.6k sqft805 Central Dr, West Columbia, SC 29169For SaleMLS ID #635756, Jessica Hinson. Consolidated MLS
- $259,9993 bd3 ba1.5k sqft1628 C Ave, West Columbia, SC 29169For SaleMLS ID #624570, Angelia Dodson. Consolidated MLS
- $349,0004 bd4 ba2.7k sqft1000 Evergreen Ave, West Columbia, SC 29169For SaleMLS ID #629039, Elaine Gillespie. Consolidated MLS
- $378,0004 bd3 ba2.7k sqft228 Congaree Mill Ln, West Columbia, SC 29169For SaleMLS ID #633836, Carlos Deuringer. Consolidated MLS
