You cannot place a price on COOL. A mid-century modern home renovation as unique as this will set your life on a path to unleash your creativity. Maybe that seems far-fetched, but I can assure you that great minds gravitate to unique homes and this one fits the bill. We are talking about a 2700+ SF home with 4 bedrooms and 4 baths. That's unique right there! Add a really massive living room/dining combo in this open floor plan home and huge bedrooms...every one! Plus an updated kitchen, separate laundry room, den, a brick garden shed, and 2-car garage. I can almost see the original homeowner in the 1950s sipping cocktails, listening to the hi-fi and admiring their shiny, aluminum Christmas tree in the huge front window! And this house definitely has huge windows...it's flooded with sunlight! Located on a corner lot in the coveted Avenues of West Columbia, the location makes it a great home for any family (or "cool cat"). Sometimes called "E Avenue" and other times known as "Evergreen Avenue," it is near USC, downtown Columbia and all the interstates. It looks to be straight out of the 50s, but is not totally original...the current owner recently installed a 50-year roof, which dismisses any lingering worry about roof leaks in your lifetime! It's all brick/concrete construction, so as a baseline, you should understand that this is where the phrase, "they don't build 'em like they used to, originated. But there are several unique features that have remained intact that give the entire house that 50's vibe: Glass block windows, unique hidden toothbrush holders in the wall, vintage tile in bathrooms, tons of storage in very industrial looking closets...oh, there are sooo many closets! And the secret bath cabinet hidden inside a wall mirror looks like it came straight out of an old Hollywood movie. Now, it needs some yardwork, paint and the garage is pretty dirty, but plumbing has recently been updated; the kitchen also, but expect a little freshening up. If you would rather make this a rental property, because of the en suite bedrooms, you will be picking a proven winner! Disclaimer: CMLS has not reviewed and, therefore, does not endorse vendors who may appear i
For sale
Price cut: $26K (6/4)
$349,000
1000 Evergreen Ave, West Columbia, SC 29169
4beds
2,706sqft
:
Get pre-qualified$2,121/mo
Single Family Residence
Built in 1955
0.35 Acres Lot
$346,200 Zestimate®
$129/sqft
$-- HOA
What's special
Updated kitchenMid-century modern home renovationCorner lotOpen floor plan homeFlooded with sunlightEn suite bedroomsHuge bedrooms
- 140 days |
- 926 |
- 37 |
Zillow last checked:
Listing updated:
Listed by:
Elaine Gillespie,
Coldwell Banker Realty
Source: Consolidated MLS,MLS#: 629039
Facts & features
Interior
Bedrooms & bathrooms
- Bedrooms: 4
- Bathrooms: 4
- Full bathrooms: 4
- Main level bathrooms: 4
Primary bedroom
- Features: Double Vanity, Bath-Private, Closet-Private
- Level: Main
Bedroom 2
- Features: Bath-Private, Tub-Shower, Closet-Private
- Level: Main
Bedroom 3
- Features: Bath-Private, Closet-Private
- Level: Main
Bedroom 4
- Features: Bath-Private, Closet-Private
- Level: Main
Dining room
- Features: Molding
- Level: Main
Kitchen
- Features: Galley, Pantry, Granite Counters, Floors-Tile, Backsplash-Tiled, Cabinets-Painted, Recessed Lighting
- Level: Main
Living room
- Features: Molding
- Level: Main
Heating
- Central, Gas 1st Lvl
Cooling
- Water Source
Appliances
- Included: Built-In Range, Smooth Surface, Dishwasher
- Laundry: Utility Room, Main Level
Features
- Flooring: Tile, Carpet
- Has basement: No
- Has fireplace: No
Interior area
- Total structure area: 2,706
- Total interior livable area: 2,706 sqft
Property
Parking
- Total spaces: 8
- Parking features: Garage - Attached
- Attached garage spaces: 2
Features
- Stories: 1
- Patio & porch: Deck
- Fencing: Rear Only-Chain Link
Lot
- Size: 0.35 Acres
- Features: Corner Lot
Details
- Parcel number: 00463402009
Construction
Type & style
- Home type: SingleFamily
- Architectural style: Contemporary
- Property subtype: Single Family Residence
Materials
- Brick-All Sides-AbvFound
- Foundation: Slab
Condition
- New construction: No
- Year built: 1955
Utilities & green energy
- Sewer: Public Sewer
- Water: Public, Well
- Utilities for property: Electricity Connected
Community & HOA
Community
- Subdivision: THE AVENUES
HOA
- Has HOA: No
Location
- Region: West Columbia
Financial & listing details
- Price per square foot: $129/sqft
- Date on market: 3/13/2026
- Listing agreement: Exclusive Right To Sell
- Road surface type: Paved
Estimated market value
$346,200
$329,000 - $364,000
$3,036/mo
Price history
| Date | Event | Price |
|---|---|---|
| 6/4/2026 | Price change | $349,000-6.9%$129/sqft |
Source:  Consolidated MLS #629039 Report a problem Consolidated MLS #629039 Report a problem | ||
| 5/23/2026 | Price change | $375,000-8.5%$139/sqft |
Source: Consolidated MLS #629039 Report a problem | ||
| 3/13/2026 | Listed for sale | $410,000+49.1%$152/sqft |
Source: Consolidated MLS #629039 Report a problem | ||
| 2/5/2021 | Sold | $274,900-1.8%$102/sqft |
Source: Agent Provided Report a problem | ||
| 10/16/2020 | Listed for sale | $279,900$103/sqft |
Source: Weichert Realtors Caughman Company #504465 Report a problem | ||
Public tax history
Tax history is unavailable.
Monthly payment
Est. payment
Payment breakdown
Explore the cost of this home by adjusting the details. Changes won't be saved.Climate risks
Neighborhood: 29169
Nearby schools
GreatSchools rating
- 1/10Cayce ElementaryGrades: PK-5Distance: 2.4 mi
- 5/10Cyril B. Busbee Creative Arts AcademyGrades: 6-8Distance: 2.7 mi
- 3/10Brookland-Cayce Senior High SchoolGrades: 9-12Distance: 0.6 mi
Schools provided by the listing agent
- Elementary: Cayce Elementary
- Middle: Busbee
- High: Brookland-Cayce
- District: Lexington Two
Source: Consolidated MLS. This data may not be complete. We recommend contacting the local school district to confirm school assignments for this home.
- $149,3973 bd2 ba1.3k sqft938 Evergreen Ave, West Columbia, SC 29169Off Market
- $251,6003 bd2 ba1.4k sqft938 Evergreen Ave, Cayce, SC 29033Off Market

- $288,6002 bd1 ba1.6k sqft1001 D Ave, West Columbia, SC 29169Off Market
- $389,0004 bd3 ba2k sqft1005 D Ave, West Columbia, SC 29169Sold

- $281,9003 bd1 ba2k sqft1001 Evergreen Ave, Cayce, SC 29033Off Market
- $398,3004 bd2 ba2.1k sqft917 D Ave, West Columbia, SC 29169Off Market
- $281,6004 bd2 ba1.6k sqft941 Evergreen Ave, Cayce, SC 29033Off Market
- $274,3003 bd2 ba1.6k sqft1007 Evergreen Ave, Cayce, SC 29033Off Market
A local agent can set up tours, give advice and negotiate with sellers.
A local lender can help you make sure your offer is ready when you are.
Similar homes
- $349,9005 bd4 ba2.8k sqft1201 Baywater Dr, West Columbia, SC 29170For Sale
 MLS ID #638243, Dusty Conine. Consolidated MLS
 - $359,0005 bd4 ba3.1k sqft1134 Blakely Ct, West Columbia, SC 29170For Sale
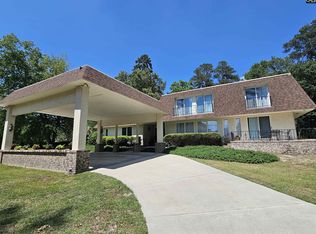 MLS ID #634612, Charlene Bailey. Consolidated MLS
 - $330,0004 bd2 ba2.1k sqft425 Preston St, West Columbia, SC 29170For Sale
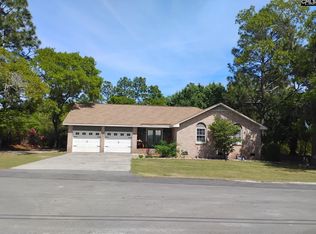 MLS ID #636439, Steven Koleno. Consolidated MLS
 - $322,0003 bd2 ba2.3k sqft6456 Yorkshire Dr, Columbia, SC 29209For Sale
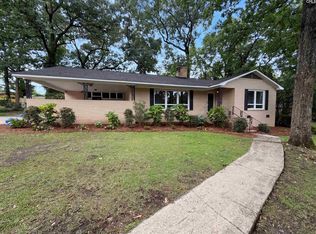 MLS ID #635460, Thomas Shoupe. Consolidated MLS
 - $385,0005 bd3 ba2.6k sqft212 Lothrop Hill Rd, Lexington, SC 29072For SaleMLS ID #639474, Crystal Jennings. Consolidated MLS
- $315,0003 bd3 ba1.3k sqft521 S Bull St, Columbia, SC 29205For SaleMLS ID #639407, Brian Hunt. Consolidated MLS
- $379,9003 bd2 ba2.4k sqft6619 Windwan Dr, Columbia, SC 29209For SaleMLS ID #636899, Dusty Conine. Consolidated MLS
- $300,0003 bd2 ba1.8k sqft834 Williams Cir, West Columbia, SC 29172For SaleMLS ID #639345, Robert Pierscinski. Consolidated MLS
- $325,0003 bd3 ba2.2k sqft249 Tudor Rd, Columbia, SC 29210For SaleMLS ID #638285, Joey Livingston. Consolidated MLS
- $324,9005 bd3 ba2.2k sqft100 Welsh Ct, Lexington, SC 29073For SaleMLS ID #633288, Evelio C Duque. Consolidated MLS
- $249,0003 bd1 ba1.4k sqft1407 Karlaney Ave, Cayce, SC 29033For SaleMLS ID #635558, Lauren Porter Wilbert. Consolidated MLS
- $349,9004 bd2 ba1.5k sqft145 Harvey Berry Rd, Pelion, SC 29123For SaleMLS ID #639363, Amy M Chapman. Consolidated MLS
- $200,0002 bd4 ba1.4k sqft311 Hudson St, West Columbia, SC 29169For SaleMLS ID #637032, Brandon M Hoffman. Consolidated MLS
- $349,9003 bd3 ba2.4k sqft124 Saint George Trl, Elgin, SC 29045For SaleMLS ID #634429, Brian Marion. Consolidated MLS
- $338,0004 bd2 ba2.1k sqft204 Hope Rd, Columbia, SC 29223For SaleMLS ID #626620, Trinh Nguyen. Consolidated MLS
- $375,0004 bd3 ba2.3k sqft208 Winchester Ct, West Columbia, SC 29170For SaleMLS ID #637417, Kirby A Oblachinski. Consolidated MLS
- $312,0004 bd3 ba2k sqft142 Silvermill Rd, Columbia, SC 29210For SaleMLS ID #635843, Thomas Shoupe. Consolidated MLS
- $399,9994 bd2 ba1.9k sqft1105 Kinard Ct, Columbia, SC 29201For SaleMLS ID #634479, Kristian Bell. Consolidated MLS
- $300,0004 bd3 ba2.3k sqft406 Koon Store Rd, Columbia, SC 29203For SaleMLS ID #634331, LaToya Latimore. Consolidated MLS
- $424,0004 bd3 ba2.6k sqft402 Arbor Dr, Columbia, SC 29206For SaleMLS ID #636973, Vanessa K Patrick. Consolidated MLS
