Charming 1905 home ideally located just minutes from Downtown Columbia, USC, shopping, dining, and entertainment. Situated in a revitalizing area on the outskirts of The Avenues, this neighborhood is being improved with new construction, renovated historic homes, upgraded water lines, repaved roads, and a recently renovated park at the end of the street. Full of character, this home has benefited from numerous major system updates over the past nine years, including electrical improvements, replacement ductwork, roof replacement, added insulation, crawl space improvements (sump pump, dehumidifier, and vapor barrier), HVAC condenser replacement, and a newer air handler coil. Additional features include ceiling-mounted speakers on the main level and a reverse osmosis water filtration system. Downstairs, there is a living room, kitchen, laundry room, full bathroom. There is also a small room with a bathroom, currently being used as a home gym that easily be a home office, and only lacks a closet from being a 3rd bedroom. Upstairs there are 2 bedrooms, each with a private bathroom. The yard has a screen porch, extra uncovered porch for the nice days, and a fully fenced yard with privacy. There is alley parking behind the home and a driveway so your car doesn’t have to be parked on the street. There was some settling in the right rear due to water intrusion in the crawl space and that is why the sump pump/dehumidifier/vapor barrier was added. This could be an ideal home for an FHA renovation loan if you’re looking for a classic home to redesign in your style. Sold As-Is but home should qualify for a conventional loan or FHA 203k Rehab Loan, and seller may consider a renovation allowance. Disclaimer: CMLS has not reviewed and, therefore, does not endorse vendors who may appear in listings.
Pending
Price cut: $5K (9/4)
$184,900
311 Hudson St, West Columbia, SC 29169
2beds
1,412sqft
Single Family Residence
Built in 1905
4,356 Square Feet Lot
$180,400 Zestimate®
$131/sqft
$-- HOA
What's special
Roof replacementHvac condenser replacementReplacement ductworkElectrical improvementsNewer air handler coilAdded insulationScreen porch
- 111 days
- 514
- 20
Zillow last checked:
Listing updated:
Listed by:
Brandon M Hoffman,
The Real Estate Company
Source: Consolidated MLS,MLS#: 637032
Facts & features
Interior
Bedrooms & bathrooms
- Bedrooms: 2
- Bathrooms: 4
- Full bathrooms: 3
- 1/2 bathrooms: 1
- Partial bathrooms: 1
- Main level bathrooms: 2
Primary bedroom
- Features: Double Vanity, Separate Shower, Walk-In Closet(s), Floors-Hardwood
- Level: Main
Bedroom 2
- Features: Walk-In Closet(s), Floors-Hardwood
Kitchen
- Features: Floors-Hardwood, Pantry, Counter Tops-Formica, Cabinets-Stained
- Level: Main
Living room
- Features: Fireplace, Floors-Hardwood, Ceiling Fan(s)
Heating
- Central, Heat Pump 1st Lvl, Heat Pump 2nd Lvl
Cooling
- Central Air, Heat Pump 1st Lvl, Heat Pump 2nd Lvl
Appliances
- Included: Free-Standing Range, Gas Range, Microwave Countertop
- Laundry: Heated Space, Mud Room
Features
- Wired for Sound
- Flooring: Hardwood
- Basement: Crawl Space
- Attic: Pull Down Stairs
- Number of fireplaces: 1
- Fireplace features: Gas Log-Natural
Interior area
- Total structure area: 1,412
- Total interior livable area: 1,412 sqft
Property
Parking
- Parking features: No Garage
Features
- Stories: 2
- Exterior features: Gutters - Full
- Fencing: Rear Only Wood,Rear Only-Chain Link
Lot
- Size: 4,356 Square Feet
- Dimensions: 4250
Details
- Parcel number: 00464718005
Construction
Type & style
- Home type: SingleFamily
- Architectural style: Traditional
- Property subtype: Single Family Residence
Materials
- Aluminum
Condition
- New construction: No
- Year built: 1905
Utilities & green energy
- Sewer: Public Sewer
- Water: Public
Community & HOA
Community
- Subdivision: NONE
HOA
- Has HOA: No
Location
- Region: West Columbia
Financial & listing details
- Price per square foot: $131/sqft
- Tax assessed value: $124,410
- Annual tax amount: $733
- Date on market: 6/23/2026
- Listing agreement: Exclusive Right To Sell
- Road surface type: Paved
Estimated market value
$180,400
$171,000 - $189,000
$1,867/mo
Price history
| Date | Event | Price |
|---|---|---|
| 9/21/2026 | Pending sale | $184,900$131/sqft |
Source:  Consolidated MLS #637032 Report a problem Consolidated MLS #637032 Report a problem | ||
| 9/4/2026 | Price change | $184,900-2.6%$131/sqft |
Source: Consolidated MLS #637032 Report a problem | ||
| 8/19/2026 | Price change | $189,900-5.1%$134/sqft |
Source: Consolidated MLS #637032 Report a problem | ||
| 7/29/2026 | Price change | $200,000-2.4%$142/sqft |
Source: Consolidated MLS #637032 Report a problem | ||
| 7/14/2026 | Price change | $205,000-4.7%$145/sqft |
Source: Consolidated MLS #637032 Report a problem | ||
| 7/6/2026 | Price change | $215,000-6.5%$152/sqft |
Source: Consolidated MLS #637032 Report a problem | ||
| 6/26/2026 | Price change | $229,900-4.2%$163/sqft |
Source: Consolidated MLS #637032 Report a problem | ||
| 6/23/2026 | Listed for sale | $239,900+299.8%$170/sqft |
Source: Consolidated MLS #637032 Report a problem | ||
| 12/22/2016 | Sold | $60,000$42/sqft |
Source: Public Record Report a problem | ||
Public tax history
| Year | Property taxes | Tax assessment |
|---|---|---|
| 2025 | $733 +10.9% | $3,979 +15% |
| 2024 | $661 +2.4% | $3,459 |
| 2023 | $646 -3.3% | $3,459 |
| 2022 | $668 +5.4% | $3,459 |
| 2021 | $633 | $3,459 +44.1% |
| 2019 | -- | $2,400 |
| 2018 | $454 -1% | $2,400 -33.3% |
| 2017 | $458 -63.5% | $3,600 +62.7% |
| 2016 | $1,255 +201.2% | $2,213 |
| 2015 | $417 | $2,213 +15% |
| 2014 | $417 +50.4% | $1,924 -0.3% |
| 2013 | $277 | $1,930 |
| 2012 | -- | $1,930 |
| 2011 | -- | $1,930 |
| 2010 | -- | $1,930 +15.6% |
| 2009 | -- | $1,670 |
| 2008 | -- | $1,670 |
| 2007 | -- | $1,670 |
| 2006 | -- | $1,670 |
| 2005 | -- | $1,670 +23.7% |
| 2004 | -- | $1,350 |
| 2003 | -- | $1,350 |
| 2001 | -- | $1,350 +2.3% |
| 2000 | -- | $1,320 |
Find assessor info on the county website
Monthly payment
Est. payment
Payment breakdown
Explore the cost of this home by adjusting the details. Changes won't be saved.Climate risks
Neighborhood: 29169
Nearby schools
Schools provided by the listing agent
- Elementary: Cayce Elementary
- Middle: Busbee
- High: Brookland-Cayce
- District: Lexington Two
Source: Consolidated MLS. This data may not be complete. We recommend contacting the local school district to confirm school assignments for this home.


Similar homes
- $199,0004 bd2 ba1.5k sqft706 Violet St, West Columbia, SC 29169For Sale
 MLS ID #621550, David Shaw. Consolidated MLS
 - $175,0002 bd1 ba976 sqft2319 Westview Dr, Cayce, SC 29033For Sale
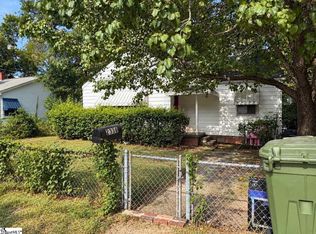 MLS ID #1602652, Matt Rieser, XSell Upstate. Greater Greenville AOR
 - $205,0002 bd2 ba1k sqft198 Quinton Ct, West Columbia, SC 29170For Sale
 MLS ID #644048, Rachel Palmiter. Consolidated MLS
 - $219,9003 bd2 ba1.1k sqft2529 Windsor Rd, Cayce, SC 29033For Sale
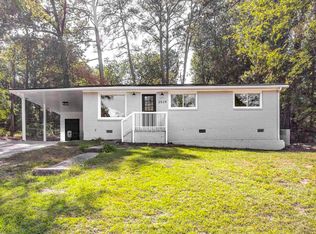 MLS ID #644572, Tyler Crochet. Consolidated MLS
