Rare opportunity with room to grow! This 3-bedroom, 2-bath home sits on a .48-acre, fully fenced lot with significant potential for expansion and additional use. The property may accommodate up to 3 additional dwellings, subject to zoning and applicable approvals, offering exciting possibilities for multigenerational living, rental income, or future development. Prefer a private homestead? There’s plenty of room to create a large garden, chicken coop, firepit area, playground, workshop, or your own outdoor retreat. The existing home needs a little TLC, making this a great opportunity to add value and customize the property to fit your vision. Just minutes from the city center in a growing area, this property offers flexibility, space, and possibilities rarely found this close to town. MOTIVATED SELLER Disclaimer: CMLS has not reviewed and, therefore, does not endorse vendors who may appear in listings.
For sale
Price cut: $15K (9/30)
$210,000
1303 Elmore St, Columbia, SC 29203
3beds
1,898sqft
Single Family Residence
Built in 1945
0.48 Acres Lot
$209,200 Zestimate®
$111/sqft
$-- HOA
What's special
Outdoor retreatFirepit area
- 57 days
- 430
- 39
Zillow last checked:
Listing updated:
Listed by:
Leslie Weaver Phone:803-629-7333,
Fathom Realty SC LLC
Source: Consolidated MLS,MLS#: 640364
Facts & features
Interior
Bedrooms & bathrooms
- Bedrooms: 3
- Bathrooms: 2
- Full bathrooms: 2
- Main level bathrooms: 2
Primary bedroom
- Features: Double Vanity, Fireplace, Bath-Private, Tub-Shower, Ceiling Fan(s), Closet-Private, Floors-Hardwood
- Level: Main
Bedroom 2
- Features: Bath-Shared, Ceiling Fan(s)
- Level: Main
Bedroom 3
- Features: Bath-Shared, Ceiling Fan(s)
- Level: Main
Dining room
- Features: Area, Fireplace, French Doors, Floors-Hardwood, Molding, Ceiling Fan(s)
- Level: Main
Kitchen
- Features: Counter Tops-Formica, Floors-Vinyl, Floors-Tile, Backsplash-Tiled, Cabinets-Painted, Ceiling Fan(s), Recessed Lighting
- Level: Main
Living room
- Features: Fireplace, French Doors, Floors-Hardwood, Ceiling Fan
- Level: Main
Heating
- Central
Cooling
- Central Air
Appliances
- Included: Convection Oven, Free-Standing Range, Gas Range, Indoor Grill, Self Clean, Dishwasher, Refrigerator, Microwave Above Stove
- Laundry: Laundry Closet, Main Level
Features
- Flooring: Hardwood, Vinyl, Tile
- Basement: Crawl Space
- Number of fireplaces: 3
Interior area
- Total structure area: 1,898
- Total interior livable area: 1,898 sqft
Property
Parking
- Total spaces: 4
- Parking features: No Garage
Features
- Stories: 1
- Patio & porch: Patio
- Exterior features: Landscape Lighting
- Fencing: Chain Link,Full
Lot
- Size: 0.48 Acres
- Features: Corner Lot
Details
- Additional structures: Shed(s)
- Parcel number: 092130114
Construction
Type & style
- Home type: SingleFamily
- Architectural style: Ranch
- Property subtype: Single Family Residence
Materials
- Aluminum, Vinyl
Condition
- New construction: No
- Year built: 1945
Utilities & green energy
- Sewer: Public Sewer
- Water: Public
- Utilities for property: Electricity Connected
Community & HOA
Community
- Subdivision: NONE
HOA
- Has HOA: No
Location
- Region: Columbia
Financial & listing details
- Price per square foot: $111/sqft
- Tax assessed value: $53,200
- Annual tax amount: $24
- Date on market: 8/7/2026
- Listing agreement: Exclusive Right To Sell
- Road surface type: Paved
Estimated market value
$209,200
$199,000 - $220,000
$1,601/mo
Price history
| Date | Event | Price |
|---|---|---|
| 9/30/2026 | Price change | $210,000-6.7%$111/sqft |
Source:  Consolidated MLS #640364 Report a problem Consolidated MLS #640364 Report a problem | ||
| 9/2/2026 | Price change | $225,000-8.2%$119/sqft |
Source: Consolidated MLS #640364 Report a problem | ||
| 8/7/2026 | Listed for sale | $245,000+113%$129/sqft |
Source: Consolidated MLS #640364 Report a problem | ||
| 7/6/2019 | Listing removed | $115,000$61/sqft |
Source: Brave Realty LLC #470664 Report a problem | ||
| 5/7/2019 | Listed for sale | $115,000+167.4%$61/sqft |
Source: Brave Realty LLC #470664 Report a problem | ||
| 5/13/2005 | Sold | $43,000$23/sqft |
Source: Public Record Report a problem | ||
Public tax history
| Year | Property taxes | Tax assessment |
|---|---|---|
| 2022 | $24 -2.2% | $2,130 |
| 2021 | $25 -5.1% | $2,130 |
| 2020 | $26 -0.7% | $2,130 |
| 2019 | $26 -28.3% | $2,130 -2.3% |
| 2018 | $36 | $2,180 |
| 2017 | $36 +2.8% | $2,180 |
| 2016 | $35 +3.8% | $2,180 |
| 2015 | $34 -0.1% | $2,180 -96% |
| 2014 | $34 +0.1% | $54,600 +2616.4% |
| 2013 | $34 | $2,010 -22.7% |
| 2012 | -- | $2,600 -33.5% |
| 2011 | -- | $3,910 |
| 2010 | -- | $3,910 |
| 2009 | -- | $3,910 +57% |
| 2008 | -- | $2,490 |
| 2007 | -- | $2,490 |
| 2006 | -- | $2,490 -4.2% |
| 2005 | -- | $2,600 +23.8% |
| 2004 | -- | $2,100 |
| 2003 | -- | $2,100 |
| 2002 | -- | $2,100 |
| 2000 | -- | $2,100 |
Find assessor info on the county website
Monthly payment
Est. payment
Payment breakdown
Explore the cost of this home by adjusting the details. Changes won't be saved.Climate risks
Neighborhood: Colonial Park
Nearby schools
Schools provided by the listing agent
- Elementary: Hyatt Park
- Middle: Gibbes
- High: Eau Claire
- District: Richland One
Source: Consolidated MLS. This data may not be complete. We recommend contacting the local school district to confirm school assignments for this home.

Similar homes
- $199,9993 bd1 ba1.2k sqft3411 Palmetto Ave, Columbia, SC 29203For Sale
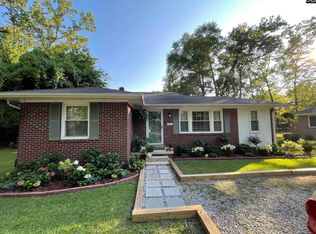 MLS ID #643135, James Bennett. Consolidated MLS
 - $219,9003 bd2 ba1.7k sqft1120 Tyeu Trl, Columbia, SC 29210For Sale
 MLS ID #642193, Sharon Eargle. Consolidated MLS
 - $175,0002 bd1 ba1.1k sqft1201 Sycamore Ave, Columbia, SC 29203For Sale
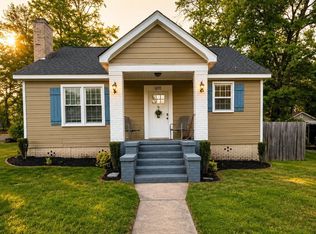 MLS ID #630946, Randal Longo. Consolidated MLS
 - $199,0003 bd2 ba1.6k sqft1606 Crestview Ave, Columbia, SC 29223For Sale
 MLS ID #643847, Cassady Caven. Consolidated MLS
