Don't miss this rare opportunity to own a well maintained brick waterfront home situated on a large lot in a well-established neighborhood. Featuring generous living space, quality construction, and incredible outdoor features, this property is designed for both comfortable everyday living and entertaining.Inside, you'll find five bedrooms, including a flexible fifth bedroom converted from the original living room, four full bathrooms, and hardwood flooring throughout most of the home. The spacious kitchen features a large dining area, separate pantry, and abundant storage, while the expansive den showcases floor-to-ceiling windows with stunning waterfront views. Additional living spaces include a large rec-room, a dedicated laundry room with cabinetry.Basement is standing-height beneath most of the home, and a standing-height workshop and cellar with concrete floors located beneath the covered patio. The home also features Pella windows, a central vacuum system, LeafGuard gutter protection, a termite bond, a newer roof with a transferable warranty, and an HVAC system replaced just a few years ago. Step outside to enjoy everything this exceptional property has. The fully fenced backyard includes a separate enclosed area for pets and overlooks the water, complete with a private dock and gazebo. Entertain family and friends from the covered back patio featuring a built-in fire pit and gas hookup for a grill, or gather at the separate matching brick waterfront building equipped with a barbecue pit, electric service, and gas connections. A welcoming front porch with updated aluminum railings, a two-car brick carport with attached storage room, and an extended concrete driveway provide both curb appeal and convenience. With some updating this home will be the perfect spot for gatherings for years to come. Disclaimer: CMLS has not reviewed and, therefore, does not endorse vendors who may appear in listings.
For sale
Price cut: $10K (7/29)
$349,900
1201 Baywater Dr, West Columbia, SC 29170
5beds
2,838sqft
:
Get pre-qualified$2,126/mo
Single Family Residence
Built in 1966
0.77 Acres Lot
$344,900 Zestimate®
$123/sqft
$-- HOA
What's special
Private dockSpacious kitchenLarge rec-roomGenerous living spaceOverlooks the waterLarge lotLeafguard gutter protection
- 27 days |
- 1,307 |
- 100 |
Zillow last checked:
Listing updated:
Listed by:
Dusty Conine,
Keller Williams Palmetto
Source: Consolidated MLS,MLS#: 638243
Facts & features
Interior
Bedrooms & bathrooms
- Bedrooms: 5
- Bathrooms: 4
- Full bathrooms: 4
- Main level bathrooms: 1
Primary bedroom
- Level: Third
Bedroom 2
- Level: Third
Bedroom 3
- Level: Third
Bedroom 4
- Level: Basement
Bedroom 5
- Level: Basement
Dining room
- Level: Main
Great room
- Level: Second
Kitchen
- Level: Main
Living room
- Level: Main
Heating
- Central
Cooling
- Central Air
Appliances
- Laundry: In Basement
Features
- Basement: Crawl Space
- Number of fireplaces: 1
- Fireplace features: Gas Log-Natural
Interior area
- Total structure area: 2,838
- Total interior livable area: 2,838 sqft
Property
Parking
- Total spaces: 2
- Parking features: Attached Carport
- Garage spaces: 2
- Carport spaces: 2
Features
- Levels: Tri-Level
- Stories: 3
- Fencing: Rear Only-Chain Link
- Waterfront features: Common Pond
Lot
- Size: 0.77 Acres
Details
- Parcel number: 00572904003
Construction
Type & style
- Home type: SingleFamily
- Property subtype: Single Family Residence
Materials
- Brick-All Sides-AbvFound
Condition
- New construction: No
- Year built: 1966
Utilities & green energy
- Sewer: Public Sewer
- Water: Public
- Utilities for property: Electricity Connected
Community & HOA
Community
- Subdivision: SHADBLOW
HOA
- Has HOA: No
Location
- Region: West Columbia
Financial & listing details
- Price per square foot: $123/sqft
- Tax assessed value: $206,642
- Annual tax amount: $1,131
- Date on market: 7/7/2026
- Listing agreement: Exclusive Right To Sell
- Road surface type: Paved
Estimated market value
$344,900
$328,000 - $362,000
$2,562/mo
Price history
| Date | Event | Price |
|---|---|---|
| 7/29/2026 | Price change | $349,900-2.8%$123/sqft |
Source:  Consolidated MLS #638243 Report a problem Consolidated MLS #638243 Report a problem | ||
| 7/9/2026 | Listed for sale | $359,900$127/sqft |
Source: Consolidated MLS #638243 Report a problem | ||
Public tax history
| Year | Property taxes | Tax assessment |
|---|---|---|
| 2024 | $1,131 +3.4% | $8,265 |
| 2023 | $1,094 -4.2% | $8,265 |
| 2022 | $1,143 | $8,265 |
| 2021 | -- | $8,265 +4.2% |
| 2019 | -- | $7,932 |
| 2018 | $1,086 -1.4% | $7,932 |
| 2017 | $1,102 +3.7% | $7,932 |
| 2016 | $1,063 -2.8% | $7,932 |
| 2015 | $1,093 | $7,932 -7% |
| 2014 | $1,093 +18.6% | $8,532 +0% |
| 2013 | $922 | $8,530 |
| 2012 | -- | $8,530 |
| 2011 | -- | $8,530 |
| 2010 | -- | $8,530 +9.1% |
| 2009 | -- | $7,820 |
| 2008 | -- | $7,820 |
| 2007 | -- | $7,820 +5.4% |
| 2006 | -- | $7,420 |
| 2005 | -- | $7,420 +29.7% |
| 2004 | -- | $5,720 |
| 2003 | -- | $5,720 |
| 2001 | -- | $5,720 +22% |
| 2000 | -- | $4,690 |
Find assessor info on the county website
Monthly payment
Est. payment
Payment breakdown
Explore the cost of this home by adjusting the details. Changes won't be saved.Climate risks
Neighborhood: 29170
Nearby schools
GreatSchools rating
- 7/10Springdale Elementary SchoolGrades: PK-5Distance: 1.5 mi
- 7/10R. H. Fulmer Middle SchoolGrades: 6-8Distance: 0.7 mi
- 3/10Airport High SchoolGrades: 9-12Distance: 0.6 mi
Schools provided by the listing agent
- Elementary: Springdale
- Middle: Fulmer
- High: Airport
- District: Lexington Two
Source: Consolidated MLS. This data may not be complete. We recommend contacting the local school district to confirm school assignments for this home.
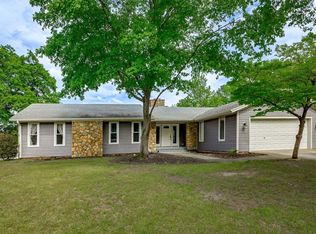
- $341,7003 bd3 ba2.6k sqft1205 Baywater Dr, West Columbia, SC 29170Off Market
- $318,0004 bd3 ba2.2k sqft2800 Swannanoa Dr, West Columbia, SC 29170Sold
- $447,9004 bd3 ba3.4k sqft1209 Baywater Dr, West Columbia, SC 29170Off Market
- $321,5004 bd2 ba2.3k sqft1148 Baywater Dr, West Columbia, SC 29170Off Market

- $291,4004 bd2 ba2k sqft2801 Swannanoa Dr, West Columbia, SC 29170Off Market
- $624,6004 bd4 ba4.2k sqft1145 Baywater Dr, West Columbia, SC 29170Off Market
- $286,2004 bd2 ba2.1k sqft2100 Durham Dr, West Columbia, SC 29170Off Market
- $339,3004 bd3 ba2.2k sqft2805 Swannanoa Dr, West Columbia, SC 29170Off Market
A local agent can set up tours, give advice and negotiate with sellers.
Similar homes
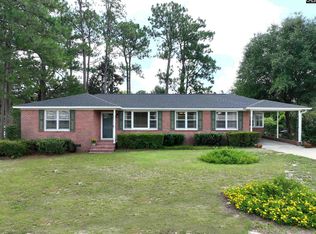
- $247,5003 bd2 ba1.5k sqft3223 Glendale Rd, West Columbia, SC 29170For Sale
 MLS ID #639929, Dana Vann. Consolidated MLS
 - $349,0004 bd4 ba2.7k sqft1000 Evergreen Ave, West Columbia, SC 29169For Sale
 MLS ID #629039, Elaine Gillespie. Consolidated MLS
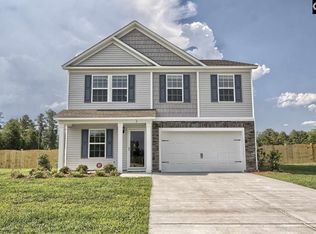
 - $309,0005 bd3 ba2.2k sqft309 Oristo Ridge Way, West Columbia, SC 29170For Sale
 MLS ID #636606, Christie Adams. Consolidated MLS
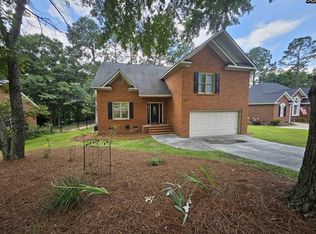
 - $375,0004 bd3 ba2.3k sqft208 Winchester Ct, West Columbia, SC 29170For Sale
 MLS ID #637417, Kirby A Oblachinski. Consolidated MLS
 - $244,0003 bd2 ba1.6k sqft3006 Hilldale Rd, West Columbia, SC 29170For SaleMLS ID #636355, Thomas Shoupe. Consolidated MLS
- $300,0003 bd2 ba1.8k sqft834 Williams Cir, West Columbia, SC 29172For SaleMLS ID #639345, Robert Pierscinski. Consolidated MLS
- $349,9004 bd3 ba2.6k sqft1301 Winterwood Rd, Columbia, SC 29203For SaleMLS ID #624739, Bryant Hinson. Consolidated MLS
- $289,9003 bd2 ba1.5k sqft110 Shadowfield Cir, Rock Hill, SC 29169For SaleMLS ID #639753, Brian Marion. Consolidated MLS
- $349,9004 bd2 ba1.5k sqft145 Harvey Berry Rd, Pelion, SC 29123For SaleMLS ID #639363, Amy M Chapman. Consolidated MLS
- $325,0003 bd3 ba2.2k sqft249 Tudor Rd, Columbia, SC 29210For SaleMLS ID #638285, Joey Livingston. Consolidated MLS
- $322,0003 bd2 ba2.3k sqft6456 Yorkshire Dr, Columbia, SC 29209For SaleMLS ID #635460, Thomas Shoupe. Consolidated MLS
- $270,0003 bd3 ba1.4k sqft309 Rose Dr, West Columbia, SC 29170For SaleMLS ID #620914, Mark Woody. Consolidated MLS
- $234,0003 bd2 ba1.6k sqft163 Stonewood Dr, West Columbia, SC 29170For SaleMLS ID #636904, Thomas Shoupe. Consolidated MLS
- $221,5003 bd2 ba1.8k sqft1130 Reynolds Dr, West Columbia, SC 29172For SaleMLS ID #637008, Marcus Wilson. Consolidated MLS
- $350,0006 bd4 ba2.8k sqft6 And 8 Crescent Ln, Columbia, SC 29212For SaleMLS ID #639882, David Kafitz. Consolidated MLS
- $375,0005 bd4 ba2.9k sqft125 Millstone Ln, Lexington, SC 29072For SaleMLS ID #637590, Carla Griffin. Consolidated MLS
- $280,0003 bd3 ba1.9k sqft895 Pine Forest Trl, Columbia, SC 29210For SaleMLS ID #639617, Felisha Stevenson. Consolidated MLS
- $372,0003 bd2 ba2k sqft314 Carola Ln, Lexington, SC 29072For SaleMLS ID #633671, Thomas Shoupe. Consolidated MLS
- $312,0004 bd3 ba2k sqft142 Silvermill Rd, Columbia, SC 29210For SaleMLS ID #635843, Thomas Shoupe. Consolidated MLS
- $320,0004 bd3 ba2.2k sqft14 Magnolia Springs Ct, Columbia, SC 29209For SaleMLS ID #637013, Thomas Shoupe. Consolidated MLS
