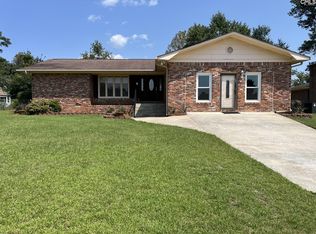
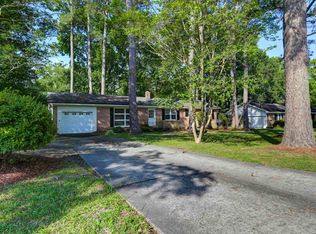
Welcome to 6456 Yorkshire Dr, recently updated with partial flooring replacement throughout its living areas. A cozy fireplace complements the main area, and the kitchen is equipped with stainless steel appliances. Outside, a spacious deck and storage shed overlooks the fully fenced in backyard . Enjoy updated interiors and functional outdoor living in this must-see home. Included 100-Day Home Warranty with buyer activation Disclaimer: CMLS has not reviewed and, therefore, does not endorse vendors who may appear in listings.
Pending
Price cut: $7K (9/10)
$301,000
6456 Yorkshire Dr, Columbia, SC 29209
3beds
2,320sqft
Single Family Residence
Built in 1965
0.38 Acres Lot
$297,000 Zestimate®
$130/sqft
$-- HOA
What's special
Cozy fireplaceSpacious deckUpdated interiorsStorage shed
- 138 days
- 549
- 20
Zillow last checked:
Listing updated:
Listed by:
Thomas Shoupe,
OpenDoor Brokerage LLC
Source: Consolidated MLS,MLS#: 635460
Facts & features
Interior
Bedrooms & bathrooms
- Bedrooms: 3
- Bathrooms: 2
- Full bathrooms: 2
- Main level bathrooms: 2
Primary bedroom
- Level: Main
Heating
- Gas 1st Lvl
Cooling
- Central Air
Features
- Basement: Crawl Space
- Has fireplace: No
Interior area
- Total structure area: 2,320
- Total interior livable area: 2,320 sqft
Property
Parking
- Total spaces: 2
- Parking features: Attached Carport
- Garage spaces: 2
- Carport spaces: 2
Features
- Stories: 1
Lot
- Size: 0.38 Acres
Details
- Parcel number: 164110402
Construction
Type & style
- Home type: SingleFamily
- Architectural style: Traditional
- Property subtype: Single Family Residence
Materials
- Brick-Partial-AbvFound, Other
Condition
- New construction: No
- Year built: 1965
Utilities & green energy
- Sewer: Septic Tank
- Water: Public
Community & HOA
Community
- Subdivision: GARDEN SPRINGS
HOA
- Has HOA: No
Location
- Region: Columbia
Financial & listing details
- Price per square foot: $130/sqft
- Tax assessed value: $185,000
- Annual tax amount: $1,342
- Date on market: 6/1/2026
- Listing agreement: Exclusive Agency
- Road surface type: Paved
Estimated market value
$297,000
$282,000 - $312,000
$1,785/mo
Price history
| Date | Event | Price |
|---|---|---|
| 10/17/2026 | Pending sale | $301,000$130/sqft |
Source:  Consolidated MLS #635460 Report a problem Consolidated MLS #635460 Report a problem | ||
| 10/4/2026 | Contingent | $301,000$130/sqft |
Source: Consolidated MLS #635460 Report a problem | ||
| 9/10/2026 | Price change | $301,000-2.3%$130/sqft |
Source: Consolidated MLS #635460 Report a problem | ||
| 8/27/2026 | Price change | $308,000-2.2%$133/sqft |
Source: Consolidated MLS #635460 Report a problem | ||
| 8/13/2026 | Price change | $315,000-2.2%$136/sqft |
Source: Consolidated MLS #635460 Report a problem | ||
| 7/16/2026 | Price change | $322,000-2.4%$139/sqft |
Source: Consolidated MLS #635460 Report a problem | ||
| 6/1/2026 | Listed for sale | $330,000+6.4%$142/sqft |
Source: Consolidated MLS #635460 Report a problem | ||
| 4/30/2026 | Sold | $310,100+106.7%$134/sqft |
Source: Public Record Report a problem | ||
| 1/16/2018 | Sold | $150,000+5.3%$65/sqft |
Source: Public Record Report a problem | ||
| 3/13/2012 | Sold | $142,500-8%$61/sqft |
Source: Public Record Report a problem | ||
| 1/19/2012 | Listed for sale | $154,900$67/sqft |
Source: Russell & Jeffcoat Real Estate #298912 Report a problem | ||
| 12/10/2011 | Listing removed | $154,900$67/sqft |
Source: Russell & Jeffcoat Real Estate #298912 Report a problem | ||
| 10/11/2011 | Listed for sale | $154,900$67/sqft |
Source: Russell & Jeffcoat Realtors #298912 Report a problem | ||
Public tax history
| Year | Property taxes | Tax assessment |
|---|---|---|
| 2022 | $1,342 -3.2% | $7,400 |
| 2021 | $1,386 -5.2% | $7,400 |
| 2020 | $1,462 -0.7% | $7,400 |
| 2019 | $1,472 +26.9% | $7,400 +29.8% |
| 2018 | $1,160 | $5,700 |
| 2017 | $1,160 +2.7% | $5,700 |
| 2016 | $1,129 +3.7% | $5,700 |
| 2015 | $1,089 | $5,700 -96% |
| 2014 | $1,089 +0.1% | $142,500 +2400% |
| 2013 | $1,088 | $5,700 -8.4% |
| 2012 | -- | $6,220 |
| 2011 | -- | $6,220 |
| 2010 | -- | $6,220 |
| 2009 | -- | $6,220 +15% |
| 2008 | -- | $5,410 |
| 2007 | -- | $5,410 |
| 2006 | -- | $5,410 |
| 2005 | -- | $5,410 +22.1% |
| 2004 | -- | $4,430 |
| 2003 | -- | $4,430 |
| 2002 | -- | $4,430 |
| 2000 | -- | $4,430 |
Find assessor info on the county website
Monthly payment
Est. payment
Payment breakdown
Explore the cost of this home by adjusting the details. Changes won't be saved.Climate risks
Neighborhood: Yorkshire
Nearby schools
Schools provided by the listing agent
- Elementary: Brennen
- Middle: Crayton
- High: A. C. Flora
- District: Richland One
Source: Consolidated MLS. This data may not be complete. We recommend contacting the local school district to confirm school assignments for this home.
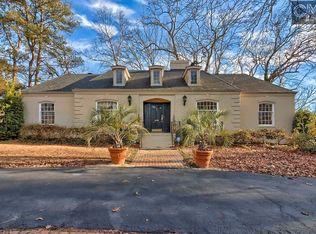
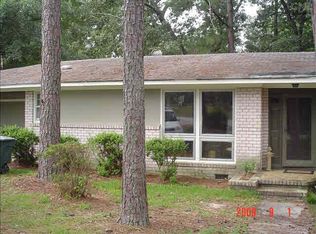
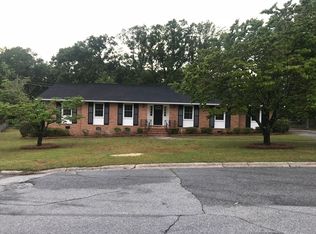
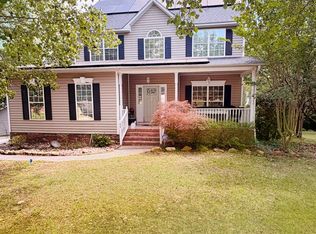
Similar homes
- $347,5004 bd3 ba2.3k sqft44 Hampton Springs Ct, Columbia, SC 29209For Sale
 MLS ID #634456, Christie Adams. Consolidated MLS
 - $325,0004 bd3 ba2.1k sqft143 King Charles Rd, Columbia, SC 29209For Sale
 MLS ID #642122, Franklin Jones. Consolidated MLS
 - $285,0003 bd2 ba2.5k sqft3118 Downes Grove Rd, Columbia, SC 29209For Sale
 MLS ID #640775, Vince DiMaria. Consolidated MLS
 - $269,0004 bd2 ba1.5k sqft6506 Christie Rd, Columbia, SC 29209For Sale
 MLS ID #636405, Andy Walker. Consolidated MLS
