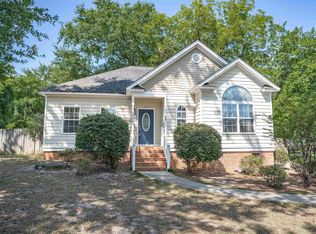
Welcome to this charming all-brick home, situated on one of the largest lots in Saluda Terrace and conveniently located just minutes from Riverbanks Zoo. Featuring 3 bedrooms, 2 full bathrooms, and a 2-car garage, this home provides plenty of space, character, and functionality. The home was recently painted, and both the roof and HVAC were replaced in the last 4-5 years. The main living areas feature beautiful hardwood floors, with the dining area conveniently located between the kitchen and living room. The kitchen boasts granite countertops, tile backsplash, and a pot filler over the stove, while the inviting living room showcases a cozy fireplace, built-in shelving, and custom cabinetry. The spacious primary suite includes a private en suite bathroom with tiled floors and a tiled tub/shower surround, while the additional bedrooms feature custom closet shelving for added storage. The lower level provides a laundry room and incredible storage space with room for a workshop and home gym without sacrificing parking. Enjoy the expansive backyard with mature trees, brick-lined flower beds, and a huge covered back porch perfect for relaxing or entertaining. This well-maintained home provides timeless brick charm, generous outdoor space, and endless possibilities! Disclaimer: CMLS has not reviewed and, therefore, does not endorse vendors who may appear in listings.
Contingent
$274,900
1323 Redwood Dr, West Columbia, SC 29169
3beds
1,711sqft
:
Get pre-qualified$1,688/mo
Single Family Residence
Built in 1968
0.72 Acres Lot
$266,900 Zestimate®
$161/sqft
$-- HOA
What's special
Cozy fireplaceBrick-lined flower bedsBuilt-in shelvingAll-brick homeTile backsplashBeautiful hardwood floorsGenerous outdoor space
- 16 days |
- 1,163 |
- 76 |
Likely to sell faster than
Zillow last checked:
Listing updated:
Listed by:
Steve Kozlowski,
Century 21 Vanguard
Source: Consolidated MLS,MLS#: 639032
Facts & features
Interior
Bedrooms & bathrooms
- Bedrooms: 3
- Bathrooms: 2
- Full bathrooms: 2
- Main level bathrooms: 2
Rooms
- Room types: Bonus-Unfinished
Primary bedroom
- Features: Bath-Private, Tub-Shower, Ceiling Fan(s), Closet-Private
- Level: Main
Bedroom 2
- Features: Double Vanity, Bath-Shared, Tub-Shower, Closet-Private
- Level: Main
Bedroom 3
- Features: Double Vanity, Bath-Shared, Tub-Shower, Ceiling Fan(s), Closet-Private
- Level: Main
Dining room
- Features: Floors-Hardwood, Molding
- Level: Main
Kitchen
- Features: Bar, Eat-in Kitchen, Pantry, Granite Counters, Cabinets-Stained, Floors-Tile, Backsplash-Tiled
- Level: Main
Living room
- Features: Books, Fireplace, Floors-Hardwood, Molding, Ceiling Fan, Recessed Lights
- Level: Main
Heating
- Central
Cooling
- Central Air
Appliances
- Laundry: In Garage, Heated Space, Lower Level
Features
- Flooring: Hardwood, Tile, Carpet
- Basement: Crawl Space
- Number of fireplaces: 1
- Fireplace features: Wood Burning
Interior area
- Total structure area: 1,711
- Total interior livable area: 1,711 sqft
Property
Parking
- Total spaces: 2
- Parking features: Garage - Attached
- Attached garage spaces: 2
Features
- Stories: 2
- Patio & porch: Patio
Lot
- Size: 0.72 Acres
Details
- Parcel number: 00462407006
Construction
Type & style
- Home type: SingleFamily
- Architectural style: Traditional
- Property subtype: Single Family Residence
Materials
- Brick-All Sides-AbvFound
- Foundation: Slab
Condition
- New construction: No
- Year built: 1968
Utilities & green energy
- Sewer: Public Sewer
- Water: Public
- Utilities for property: Electricity Connected
Community & HOA
Community
- Subdivision: NONE
HOA
- Has HOA: No
Location
- Region: West Columbia
Financial & listing details
- Price per square foot: $161/sqft
- Tax assessed value: $185,000
- Annual tax amount: $1,414
- Date on market: 7/20/2026
- Listing agreement: Exclusive Right To Sell
- Road surface type: Paved
Estimated market value
$266,900
$254,000 - $280,000
$1,821/mo
Price history
| Date | Event | Price |
|---|---|---|
| 7/27/2026 | Contingent | $274,900$161/sqft |
Source:  Consolidated MLS #639032 Report a problem Consolidated MLS #639032 Report a problem | ||
| 7/20/2026 | Listed for sale | $274,900+48.6%$161/sqft |
Source: Consolidated MLS #639032 Report a problem | ||
| 2/5/2021 | Sold | $185,000-2.6%$108/sqft |
Source: Public Record Report a problem | ||
| 11/4/2020 | Listed for sale | $190,000+8.6%$111/sqft |
Source: Keller Williams Columbia #505597 Report a problem | ||
| 9/29/2019 | Listing removed | $1,400$1/sqft |
Source: Midlands Property Management Report a problem | ||
| 8/22/2019 | Listed for rent | $1,400$1/sqft |
Source: Midlands Property Management Report a problem | ||
| 6/29/2017 | Listing removed | $175,000$102/sqft |
Source: Columbia SC #425386 Report a problem | ||
| 5/3/2017 | Price change | $175,000-2.8%$102/sqft |
Source: Columbia SC #418645 Report a problem | ||
| 4/7/2017 | Price change | $180,000-2.7%$105/sqft |
Source: Keller Williams - Columbia, SC #418645 Report a problem | ||
| 2/28/2017 | Listed for sale | $185,000+1.4%$108/sqft |
Source: Keller Williams Columbia #418645 Report a problem | ||
| 6/28/2014 | Listing removed | $182,500$107/sqft |
Source: Keller Williams Columbia #352160 Report a problem | ||
| 11/20/2013 | Price change | $182,500-3.4%$107/sqft |
Source: Russell & Jeffcoat Real Estate #343654 Report a problem | ||
| 9/5/2013 | Price change | $189,000-4.1%$110/sqft |
Source: Russell & Jeffcoat Real Estate #335937 Report a problem | ||
| 7/15/2013 | Price change | $197,000+1%$115/sqft |
Source: Russell & Jeffcoat Real Estate #335937 Report a problem | ||
| 7/12/2013 | Listed for sale | $195,000+6.8%$114/sqft |
Source: Russell & Jeffcoat Real Estate #335937 Report a problem | ||
| 5/14/2007 | Sold | $182,500$107/sqft |
Source: Public Record Report a problem | ||
Public tax history
| Year | Property taxes | Tax assessment |
|---|---|---|
| 2024 | $1,414 +2.4% | $7,400 |
| 2023 | $1,381 -3.3% | $7,400 |
| 2022 | $1,428 -55.8% | $7,400 |
| 2021 | $3,229 | $7,400 -13% |
| 2019 | -- | $8,508 |
| 2018 | $3,047 +0.8% | $8,508 |
| 2017 | $3,023 +1.9% | $8,508 +0% |
| 2016 | $2,966 -1.2% | $8,507 |
| 2015 | $3,001 | $8,507 +4% |
| 2014 | $3,001 +19.8% | $8,176 0% |
| 2013 | $2,506 | $8,180 |
| 2012 | -- | $8,180 |
| 2011 | -- | $8,180 |
| 2010 | -- | $8,180 -25.3% |
| 2009 | -- | $10,950 |
| 2008 | -- | $10,950 +155.2% |
| 2007 | -- | $4,290 |
| 2006 | -- | $4,290 |
| 2005 | -- | $4,290 +24.7% |
| 2004 | -- | $3,440 |
| 2003 | -- | $3,440 -5.5% |
| 2001 | -- | $3,640 +27.3% |
| 2000 | -- | $2,860 |
Find assessor info on the county website
Monthly payment
Est. payment
Payment breakdown
Explore the cost of this home by adjusting the details. Changes won't be saved.Climate risks
Neighborhood: 29169
Nearby schools
GreatSchools rating
- 4/10Saluda River Academy For The ArtsGrades: PK-5Distance: 0.6 mi
- 4/10Northside Middle SchoolGrades: 6-8Distance: 0.4 mi
- 3/10Brookland-Cayce Senior High SchoolGrades: 9-12Distance: 2.7 mi
Schools provided by the listing agent
- Elementary: Saluda River
- Middle: Northside
- High: Brookland-Cayce
- District: Lexington Two
Source: Consolidated MLS. This data may not be complete. We recommend contacting the local school district to confirm school assignments for this home.
- $268,7003 bd2 ba1.9k sqft1317 Redwood Dr, West Columbia, SC 29169Off Market
- $297,6003 bd2 ba2.1k sqft1320 Cardinal Dr, West Columbia, SC 29169Off Market
- $259,0003 bd2 ba1.6k sqft1324 Cardinal Dr, West Columbia, SC 29169Sold
- $285,6003 bd2 ba2.1k sqft1316 Cardinal Dr, West Columbia, SC 29169Off Market
- $232,0003 bd2 ba1.3k sqft1333 Redwood Dr, West Columbia, SC 29169Off Market
- $286,9003 bd2 ba1.8k sqft1322 Redwood Dr, West Columbia, SC 29169Off Market
- $279,0003 bd2 ba2.2k sqft1313 Redwood Dr, West Columbia, SC 29169Off Market
- $379,1004 bd3 ba2.8k sqft1324 Redwood Dr, West Columbia, SC 29169Off Market
A local agent can set up tours, give advice and negotiate with sellers.
A local lender can help you make sure your offer is ready when you are.
Similar homes
- $263,0003 bd2 ba1.4k sqft1425 Hollyberry Ln, West Columbia, SC 29169For Sale
 MLS ID #638994, Thomas Shoupe. Consolidated MLS
 - $264,9003 bd2 ba1.4k sqft107 Hook Ave, West Columbia, SC 29169For Sale
 MLS ID #639997, Leah Grebe. Consolidated MLS
 - $289,9003 bd2 ba1.5k sqft110 Shadowfield Cir, Rock Hill, SC 29169For Sale
 MLS ID #639753, Brian Marion. Consolidated MLS
 - $249,0003 bd3 ba2k sqft1134 Woodland Dr, West Columbia, SC 29169For Sale
 MLS ID #633469, Zack Wheeler. Consolidated MLS
 - $299,9003 bd3 ba1.9k sqft820 Ontario Dr, West Columbia, SC 29169For SaleMLS ID #639215, Jason Compton. Consolidated MLS
- $265,0003 bd2 ba1.6k sqft207 Woodhaven Dr, West Columbia, SC 29169For SaleMLS ID #635892, Nicole S Donaghy. Consolidated MLS
- $299,0004 bd2 ba1.4k sqft1840 D Ave, West Columbia, SC 29169For SaleMLS ID #639404, Tonya Upton. Consolidated MLS
- $260,0003 bd1 ba1.2k sqft1701 B Ave, West Columbia, SC 29169For SaleMLS ID #639044, Justin Spivey. Consolidated MLS
- $254,0004 bd2 ba1.6k sqft3136 Woodsen Cir, West Columbia, SC 29170For SaleMLS ID #639916, Angelia Dodson. Consolidated MLS
- $239,9993 bd1 ba1.1k sqft621 Hook Ave, West Columbia, SC 29169For SaleMLS ID #635998, Tara Morawski. Consolidated MLS
- $277,0003 bd2 ba2.2k sqft105 Hampshire Dr, Columbia, SC 29210For SaleMLS ID #638677, Eugene Swank. Consolidated MLS
- $260,0003 bd3 ba1.5k sqft501 Finnegan Ln, West Columbia, SC 29169For SaleMLS ID #637536, Andy Walker. Consolidated MLS
- $259,9993 bd3 ba1.5k sqft1628 C Ave, West Columbia, SC 29169For SaleMLS ID #624570, Angelia Dodson. Consolidated MLS
- $225,0003 bd2 ba1.2k sqft159 Alexandria St, West Columbia, SC 29169For SaleMLS ID #638308, Debbie McIver. Consolidated MLS
- $318,0003 bd3 ba1.8k sqft116 Hammonds Hill Dr, West Columbia, SC 29169For SaleMLS ID #639232, Jacqueline Davis. Consolidated MLS
- $255,0003 bd3 ba1.4k sqft508 Finnegan Ln, West Columbia, SC 29169For SaleMLS ID #635922, Monica Holton. Consolidated MLS
- $189,9003 bd2 ba1.4k sqft1008 Ontario Dr, West Columbia, SC 29169For SaleMLS ID #638402, Hieu Bui. Consolidated MLS
- $250,0003 bd2 ba1.7k sqft1627 Atlantic Dr, Columbia, SC 29210For SaleMLS ID #639542, Katelyn Williams. Consolidated MLS
- $259,5003 bd3 ba1.4k sqft513 Finnegan Ln, West Columbia, SC 29169For SaleMLS ID #632766, Diane Bown. Consolidated MLS
- $304,9993 bd3 ba2k sqft229 Congaree Mill Ln, West Columbia, SC 29169For SaleMLS ID #624312, Shaquinda Wilson. Consolidated MLS
