Back on the market at no fault of the seller. Welcome to 1701 B Avenue, a timeless brick ranch nestled on a desirable corner lot in the heart of West Columbia. This charming 3-bedroom, 1-bath home blends classic character with everyday comfort, featuring beautiful hardwood floors, elegant molding, ceiling fans, and abundant natural light throughout. The spacious living areas provide a warm and inviting atmosphere, while the functional kitchen offers Formica countertops, vinyl flooring, ample cabinet space, and a full appliance package, including a dishwasher, disposal, microwave, gas range, washer, and a tankless gas water heater. Step outside to enjoy the covered back porch overlooking the fenced backyard, complete with a storage shed and workshop—perfect for hobbies, projects, or extra storage. Conveniently located just minutes from downtown Columbia, the Riverwalk, shopping, dining, USC, and major interstates, this well-maintained home offers exceptional value with no HOA and is ideal for first-time homebuyers, downsizers, or investors alike. Disclaimer: CMLS has not reviewed and, therefore, does not endorse vendors who may appear in listings.
For sale
Price cut: $40.1K (9/25)
$199,900
1701 B Ave, West Columbia, SC 29169
3beds
1,273sqft
Single Family Residence
Built in 1954
10,454 Square Feet Lot
$199,200 Zestimate®
$157/sqft
$-- HOA
What's special
Functional kitchenTimeless brick ranchFormica countertopsGas rangeBeautiful hardwood floorsFull appliance packageCovered back porch
- 96 days
- 602
- 35
Zillow last checked:
Listing updated:
Listed by:
Justin Spivey Ofc:803-832-2404,
Olivia Cooley Real Estate
Source: Consolidated MLS,MLS#: 639044
Facts & features
Interior
Bedrooms & bathrooms
- Bedrooms: 3
- Bathrooms: 1
- Full bathrooms: 1
- Main level bathrooms: 1
Primary bedroom
- Features: Closet-Private
- Level: Main
Bedroom 2
- Features: Closet-Private
- Level: Main
Bedroom 3
- Features: Closet-Private
- Level: Main
Dining room
- Features: Floors-Hardwood
Kitchen
- Features: Counter Tops-Formica, Floors-Vinyl, Cabinets-Painted
Living room
- Features: Floors-Hardwood, Molding, Ceiling Fan(s)
Heating
- Gas 1st Lvl
Cooling
- Central Air
Appliances
- Included: Free-Standing Range, Smooth Surface, Dishwasher, Disposal, Washer, Microwave Above Stove, Tankless Water Heater, Gas Water Heater
- Laundry: Utility Room, Unheated Space
Features
- Flooring: Hardwood, Vinyl, Carpet
- Basement: Crawl Space
- Attic: Pull Down Stairs
- Has fireplace: No
Interior area
- Total structure area: 1,273
- Total interior livable area: 1,273 sqft
Video & virtual tour
Property
Parking
- Total spaces: 2
- Parking features: Attached Carport
- Has carport: Yes
Features
- Stories: 1
- Fencing: Chain Link
Lot
- Size: 10,454 Square Feet
- Features: Corner Lot
Details
- Additional structures: Shed(s), Workshop
- Parcel number: 00463090001
Construction
Type & style
- Home type: SingleFamily
- Architectural style: Traditional
- Property subtype: Single Family Residence
Materials
- Brick-All Sides-AbvFound, Stone
Condition
- New construction: No
- Year built: 1954
Utilities & green energy
- Sewer: Public Sewer
- Water: Public
- Utilities for property: Electricity Connected
Community & HOA
Community
- Subdivision: NONE
HOA
- Has HOA: No
Location
- Region: West Columbia
Financial & listing details
- Price per square foot: $157/sqft
- Tax assessed value: $148,398
- Annual tax amount: $402
- Date on market: 7/20/2026
- Listing agreement: Exclusive Right To Sell
- Road surface type: Paved
Estimated market value
$199,200
$189,000 - $209,000
$1,463/mo
Price history
| Date | Event | Price |
|---|---|---|
| 10/21/2026 | Listed for sale | $199,900$157/sqft |
Source:  Consolidated MLS #639044 Report a problem Consolidated MLS #639044 Report a problem | ||
| 10/18/2026 | Pending sale | $199,900$157/sqft |
Source: Consolidated MLS #639044 Report a problem | ||
| 9/25/2026 | Price change | $199,900-16.7%$157/sqft |
Source: Consolidated MLS #639044 Report a problem | ||
| 9/12/2026 | Price change | $239,990-4%$189/sqft |
Source: Consolidated MLS #639044 Report a problem | ||
| 8/19/2026 | Price change | $249,950-3.9%$196/sqft |
Source: Consolidated MLS #639044 Report a problem | ||
| 7/20/2026 | Listed for sale | $260,000$204/sqft |
Source: Consolidated MLS #639044 Report a problem | ||
Public tax history
| Year | Property taxes | Tax assessment |
|---|---|---|
| 2025 | $402 -49.7% | $4,801 +15% |
| 2024 | $799 +2.4% | $4,175 |
| 2023 | $780 -3.3% | $4,175 |
| 2022 | $807 | $4,175 |
| 2021 | -- | $4,175 +9.9% |
| 2019 | -- | $3,800 |
| 2018 | $718 -1% | $3,800 |
| 2017 | $726 +4.2% | $3,800 -7.9% |
| 2016 | $697 -10.6% | $4,127 |
| 2015 | $779 | $4,127 -0.5% |
| 2014 | $779 +30.9% | $4,149 0% |
| 2013 | $595 | $4,150 |
| 2012 | -- | $4,150 |
| 2011 | -- | $4,150 |
| 2010 | -- | $4,150 +15% |
| 2009 | -- | $3,610 |
| 2008 | -- | $3,610 |
| 2007 | -- | $3,610 |
| 2006 | -- | $3,610 |
| 2005 | -- | $3,610 +51.7% |
| 2004 | -- | $2,380 |
| 2003 | -- | $2,380 |
| 2001 | -- | $2,380 -24.9% |
| 2000 | -- | $3,170 |
Find assessor info on the county website
Monthly payment
Est. payment
Payment breakdown
Explore the cost of this home by adjusting the details. Changes won't be saved.Climate risks
Neighborhood: 29169
Nearby schools
Schools provided by the listing agent
- Elementary: Riverbank Elementary
- Middle: Northside
- High: Brookland-Cayce
- District: Lexington Two
Source: Consolidated MLS. This data may not be complete. We recommend contacting the local school district to confirm school assignments for this home.

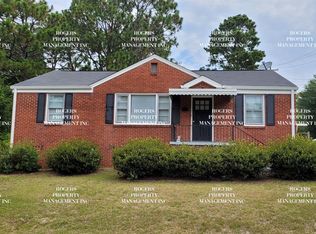
Similar homes
- $225,0003 bd1 ba1.2k sqft1633 Decree Ave, West Columbia, SC 29169For Sale
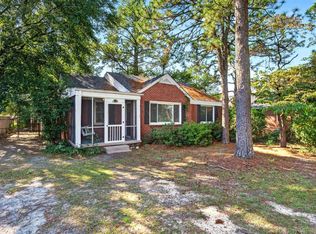 MLS ID #645209, Shannon McNulty. Consolidated MLS
 - $225,0003 bd3 ba1.3k sqft1709 D Ave, West Columbia, SC 29169For Sale
 MLS ID #640293, Lori H Carnes. Consolidated MLS
 - $199,9002 bd1 ba850 sqft1802 2nd Ave, West Columbia, SC 29169For Sale
 MLS ID #641501, Heidi W Brown. Consolidated MLS
 - $225,0003 bd2 ba1.2k sqft159 Alexandria St, West Columbia, SC 29169For Sale
 MLS ID #638308, Debbie McIver. Consolidated MLS
