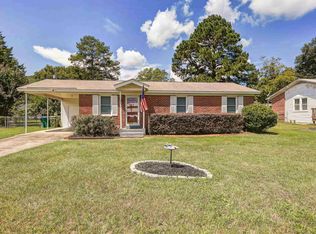
Welcome to "O Ave." in the heart of Cayce's beloved Avenues neighborhood! This charming all-brick bungalow offers 2 bedrooms, 1 full bath, and 896 square feet of single-level living. Built in 1948, this home combines classic character with practical updates, including new luxury vinyl plank flooring in the eat-in kitchen and laundry room, plumbing and electrical updates completed in 2020, and a tub/shower combination replaced in 2025. The functional floor plan features a living room, two bedrooms, a full bath, and a separate laundry room. Outside, you'll find a covered front porch,covered side porch, backyard patio, chain-link fencing, and a storage shed for additional storage. The back door and steps leading to the backyard were replaced in 2024, adding to the home's recent improvements. Generous off-street parking provides room for multiple vehicles. Situated on a corner lot of approximately 0.18 acres, this home offers convenient access to the University of South Carolina, Downtown Columbia, Fort Jackson, shopping, dining, and popular local destinations throughout Cayce and West Columbia. Whether you're searching for your first home, looking to downsize, or considering an investment property, this Avenues bungalow is full of possibilities. Come discover the charm and convenience of life on "O Ave."! Disclaimer: CMLS has not reviewed and, therefore, does not endorse vendors who may appear in listings.
For sale
$170,000
1301 Oakland Ave, Cayce, SC 29033
2beds
896sqft
Single Family Residence
Built in 1948
7,840 Square Feet Lot
$-- Zestimate®
$190/sqft
$-- HOA
What's special
All-brick bungalowCovered front porchChain-link fencingFunctional floor planCovered side porchBackyard patioSeparate laundry room
- 1 day
- 220
- 42
Zillow last checked:
Listing updated:
Listed by:
Terri Bauerlin,
Keller Williams Realty
Source: Consolidated MLS,MLS#: 645661
Facts & features
Interior
Bedrooms & bathrooms
- Bedrooms: 2
- Bathrooms: 1
- Full bathrooms: 1
- Main level bathrooms: 1
Primary bedroom
- Features: Tub-Shower, Bath-Shared, Ceiling Fan(s)
- Level: Main
Bedroom 2
- Features: Bath-Shared, Ceiling Fan(s), Closet-Private
- Level: Main
Kitchen
- Features: Eat-in Kitchen, Pantry, Counter Tops-Formica, Cabinets-Painted
- Level: Main
Living room
- Features: Molding, Ceiling Fan
- Level: Main
Heating
- Central
Cooling
- Central Air
Appliances
- Included: Free-Standing Range, Refrigerator
- Laundry: Utility Room, Main Level
Features
- Ceiling Fan(s)
- Flooring: Luxury Vinyl, Carpet, Vinyl
- Basement: Crawl Space
- Attic: Attic Access
- Has fireplace: No
Interior area
- Total structure area: 896
- Total interior livable area: 896 sqft
Property
Parking
- Parking features: No Garage
Features
- Stories: 1
- Fencing: Rear Only-Chain Link
Lot
- Size: 7,840 Square Feet
- Features: Corner Lot, Cul-De-Sac
Details
- Additional structures: Shed(s)
- Parcel number: 00575006001
Construction
Type & style
- Home type: SingleFamily
- Architectural style: Bungalow
- Property subtype: Single Family Residence
Materials
- Brick-All Sides-AbvFound
Condition
- New construction: No
- Year built: 1948
Utilities & green energy
- Sewer: Public Sewer
- Water: Public
- Utilities for property: Cable Available, Electricity Connected
Community & HOA
Community
- Security: Smoke Detector(s)
- Subdivision: THE AVENUES
HOA
- Has HOA: No
Location
- Region: Cayce
Financial & listing details
- Price per square foot: $190/sqft
- Date on market: 10/24/2026
- Listing agreement: Exclusive Right To Sell
- Road surface type: Paved
Estimated market value
Not available
Estimated sales range
Not available
Not available
Price history
| Date | Event | Price |
|---|---|---|
| 10/24/2026 | Listed for sale | $170,000$190/sqft |
Source:  Consolidated MLS #645661 Report a problem | ||
Public tax history
Tax history is unavailable.
Monthly payment
Est. payment
Payment breakdown
Explore the cost of this home by adjusting the details. Changes won't be saved.Climate risks
Neighborhood: 29033
Nearby schools
Schools provided by the listing agent
- Elementary: Cayce Elementary
- Middle: Busbee
- High: Brookland-Cayce
- District: Lexington Two
Source: Consolidated MLS. This data may not be complete. We recommend contacting the local school district to confirm school assignments for this home.
Similar homes
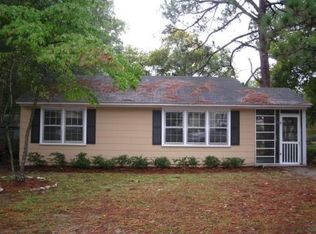
- $175,0003 bd2 ba1.2k sqft2707 Elm St, Cayce, SC 29033For Sale By Owner

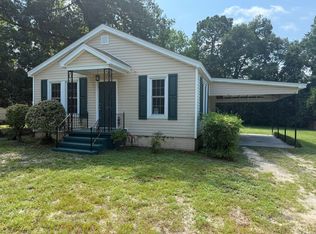
- $164,9002 bd1 ba976 sqft2319 Westview Dr, Cayce, SC 29033For Sale
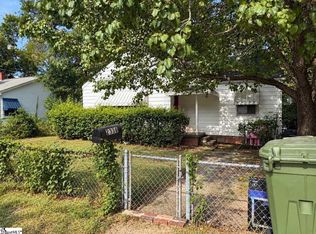 MLS ID #1602652, Matt Rieser, XSell Upstate. Greater Greenville AOR
- $205,0003 bd1 ba1.1k sqft1408 Northland Dr, Cayce, SC 29033For Sale
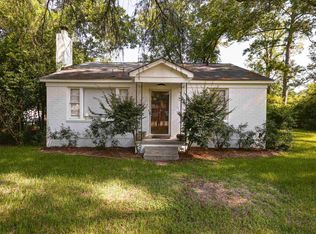 MLS ID #645364, Nic A Saldana. Consolidated MLS
- $208,9003 bd2 ba1k sqft1816 Dunbar Rd, Cayce, SC 29033For Sale
 MLS ID #640636, Hannah Holbrook. Consolidated MLS
- $198,7002 bd1 ba1k sqft1127 Northland Dr, Cayce, SC 29033For Sale
 MLS ID #26026661, Susan Gardner. CTMLS
