Beautiful curb appeal, spacious rooms, and thoughtful updates welcome you to this beautiful brick ranch on a corner lot, conveniently located near Lexington Medical Center, I26 and Hwy 378. Mature shade trees and a generous front porch create an inviting first impression. Inside, hardwood floors in several rooms, built-in bookcases, and plantation shutters across the front add character, while a gas fireplace warms a cozy gathering spot. The updated kitchen features granite countertops, tile flooring, and a gas stove, and the hall bath has also been updated, too. Ceiling fans, a tankless water heater, and HVAC & ductwork replaced in 2019 add everyday comfort. Outside, enjoy a rear patio, fenced backyard, and a shed (as-is) with power for hobbies or storage. A side-entry garage and gutters round out this well-appointed home. A welcoming blend of classic charm, useful updates, and convenient access to nearby amenities! Ask about an allowance for carpet and/or seller contribution to help with rate buydown or closing costs. Disclaimer: CMLS has not reviewed and, therefore, does not endorse vendors who may appear in listings.
For sale
$325,000
284 Marabou Cir, West Columbia, SC 29169
3beds
2,027sqft
Single Family Residence
Built in 1973
0.36 Acres Lot
$306,400 Zestimate®
$160/sqft
$-- HOA
What's special
Gas fireplaceBrick ranchRear patioGenerous front porchSide-entry garageUpdated kitchenCorner lot
- 12 days
- 691
- 56
Likely to sell faster than
Zillow last checked:
Listing updated:
Listed by:
Tiffany Reeves,
Coldwell Banker Realty
Source: Consolidated MLS,MLS#: 644936
Facts & features
Interior
Bedrooms & bathrooms
- Bedrooms: 3
- Bathrooms: 2
- Full bathrooms: 2
- Main level bathrooms: 2
Primary bedroom
- Features: Bath-Private, Built-in Features, Ceiling Fan(s), Closet-Private
- Level: Main
Bedroom 2
- Features: Ceiling Fan(s), Closet-Private
- Level: Main
Bedroom 3
- Features: Ceiling Fan(s), Closet-Private
- Level: Main
Dining room
- Features: Floors-Hardwood, Molding
- Level: Main
Kitchen
- Features: Eat-in Kitchen, Pantry, Granite Counters, Floors-Tile, Backsplash-Tiled, Ceiling Fan(s), Recessed Lighting
- Level: Main
Living room
- Features: Floors-Hardwood, Recessed Lighting, Fireplace, Ceiling Fan, Recessed Lights
- Level: Main
Heating
- Central
Cooling
- Central Air
Appliances
- Included: Free-Standing Range, Gas Range, Dishwasher, Microwave Above Stove
- Laundry: Main Level
Features
- Bookcases, Ceiling Fan(s), Built-in Features
- Flooring: Hardwood, Tile, Carpet
- Basement: Crawl Space
- Attic: Storage
- Number of fireplaces: 1
- Fireplace features: Gas Log-Natural
Interior area
- Total structure area: 2,027
- Total interior livable area: 2,027 sqft
Video & virtual tour
Property
Parking
- Total spaces: 2
- Parking features: Garage - Attached
- Attached garage spaces: 2
Features
- Stories: 1
- Patio & porch: Patio
- Exterior features: Gutters - Partial
- Fencing: Chain Link,Rear Only Other
- Frontage length: 0
Lot
- Size: 0.36 Acres
- Features: Corner Lot, Sprinkler
Details
- Parcel number: 00452304001
Construction
Type & style
- Home type: SingleFamily
- Architectural style: Ranch
- Property subtype: Single Family Residence
Materials
- Brick-All Sides-AbvFound
Condition
- New construction: No
- Year built: 1973
Utilities & green energy
- Sewer: Public Sewer
- Water: Public
- Utilities for property: Cable Available, Electricity Connected
Community & HOA
Community
- Security: Smoke Detector(s)
- Subdivision: WESTOVER ACRES
HOA
- Has HOA: No
Location
- Region: West Columbia
Financial & listing details
- Price per square foot: $160/sqft
- Tax assessed value: $246,393
- Annual tax amount: $1,638
- Date on market: 10/13/2026
- Listing agreement: Exclusive Right To Sell
- Road surface type: Paved
Estimated market value
$306,400
$288,000 - $325,000
$2,089/mo
Price history
| Date | Event | Price |
|---|---|---|
| 10/13/2026 | Listed for sale | $325,000+73.8%$160/sqft |
Source:  Consolidated MLS #644936 Report a problem Consolidated MLS #644936 Report a problem | ||
| 6/28/2018 | Sold | $187,000-1.1%$92/sqft |
Source: Public Record Report a problem | ||
| 5/18/2018 | Listed for sale | $189,000+1.6%$93/sqft |
Source: Douglas & Cannon Real Est LLC #448284 Report a problem | ||
| 9/26/2000 | Sold | $186,000$92/sqft |
Source: Public Record Report a problem | ||
Public tax history
| Year | Property taxes | Tax assessment |
|---|---|---|
| 2025 | $1,638 +10.9% | $8,888 +15% |
| 2024 | $1,477 +2.4% | $7,729 |
| 2023 | $1,442 -3.3% | $7,729 |
| 2022 | $1,492 +5.4% | $7,729 |
| 2021 | $1,415 | $7,729 +3.3% |
| 2019 | -- | $7,480 +16.9% |
| 2018 | $1,414 +92.5% | $6,400 |
| 2017 | $735 +5.8% | $6,400 |
| 2016 | $694 -4.2% | $6,400 |
| 2015 | $724 | $6,400 -0.6% |
| 2014 | $724 +34.6% | $6,436 -0.1% |
| 2013 | $538 | $6,440 |
| 2012 | -- | $6,440 |
| 2011 | -- | $6,440 |
| 2010 | -- | $6,440 +15% |
| 2009 | -- | $5,600 |
| 2008 | -- | $5,600 |
| 2007 | -- | $5,600 |
| 2006 | -- | $5,600 |
| 2005 | -- | $5,600 +20.2% |
| 2004 | -- | $4,660 |
| 2003 | -- | $4,660 |
| 2001 | -- | $4,660 +25.3% |
| 2000 | -- | $3,720 |
Find assessor info on the county website
Monthly payment
Est. payment
Payment breakdown
Explore the cost of this home by adjusting the details. Changes won't be saved.Climate risks
Neighborhood: 29169
Nearby schools
Schools provided by the listing agent
- Elementary: Saluda River
- Middle: Northside
- High: Brookland-Cayce
- District: Lexington Two
Source: Consolidated MLS. This data may not be complete. We recommend contacting the local school district to confirm school assignments for this home.

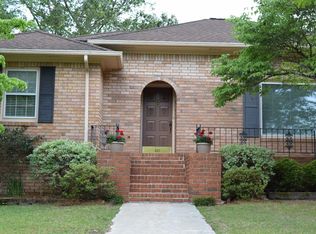
Similar homes
- $329,9004 bd3 ba2.3k sqft259 Marabou Cir, West Columbia, SC 29169For Sale
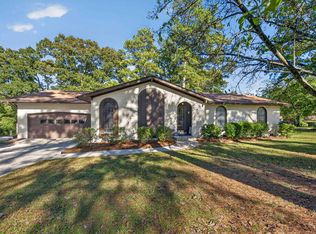 MLS ID #644174, Carl Vollmer. Consolidated MLS
 - $275,0003 bd3 ba1.7k sqft2391 Klapman Rd, West Columbia, SC 29169For Sale
 MLS ID #645059, Jennifer S McBroom. Consolidated MLS
 - $395,0004 bd3 ba2.5k sqft2313 Raven Trl, West Columbia, SC 29169For Sale
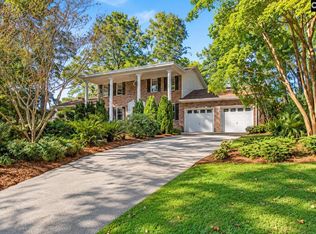 MLS ID #645501, Bob Williamson. Consolidated MLS
 - $264,9003 bd2 ba1.3k sqft127 Savannah Ln, West Columbia, SC 29169For Sale
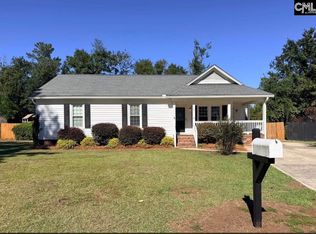 MLS ID #645369, Steven Koleno. Consolidated MLS
