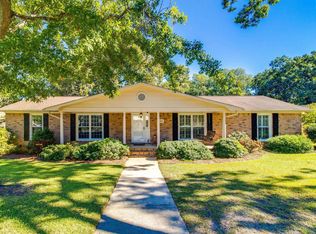
Charming patio home in Senior Living neighborhood! Close to Hospital, gated community with pool, rec center, exercise room, sidewalks and dog park. Lots of activities. One of the more open floorplans, with eat in area in kitchen and formal dining area. One bedroom towards front with full bath and laundry and private primary bedroom in back with double vanity, shower and walk in closet. Living room is spacious with vaulted ceiling, and you also have a sunroom! Kitchen has double oven, smooth cook-top, bay window and built in desk with pantry. Neutral color through out so blank slate for you to customize. The attic fan is great for cooling off on those warmer days, and cozy front porch to welcome guests. Great lot on the corner of the cul-de-sac! More pics to come! Disclaimer: CMLS has not reviewed and, therefore, does not endorse vendors who may appear in listings.
For sale
$273,500
313 Forestland Ct, West Columbia, SC 29169
2beds
1,389sqft
Single Family Residence
Built in 1990
6,534 Square Feet Lot
$268,700 Zestimate®
$197/sqft
$308/mo HOA
What's special
Cozy front porchCharming patio homeGated community with poolNeutral color throughoutSmooth cook-topOpen floorplanPrivate primary bedroom
- 1 day
- 92
- 5
Likely to sell faster than
Zillow last checked:
Listing updated:
Listed by:
Dee Dee Bowman,
The Caughman Group at eXp Realty
Source: Consolidated MLS,MLS#: 645021
Facts & features
Interior
Bedrooms & bathrooms
- Bedrooms: 2
- Bathrooms: 2
- Full bathrooms: 2
- Main level bathrooms: 2
Primary bedroom
- Features: Bath-Private, Walk-In Closet(s), Ceiling Fan(s), Recessed Lighting
- Level: Main
Bedroom 2
- Level: Main
Dining room
- Level: Main
Kitchen
- Features: Bay Window, Eat-in Kitchen, Pantry, Counter Tops-Solid Surfac, Floors-Tile, Cabinets-Painted, Ceiling Fan(s)
- Level: Main
Living room
- Features: Ceiling-Vaulted, Ceiling Fan
- Level: Main
Heating
- Gas Pac
Cooling
- Gas Pac
Appliances
- Included: Double Oven, Smooth Surface, Dishwasher, Disposal
- Laundry: Laundry Closet, Electric, Main Level
Features
- Ceiling Fan(s)
- Flooring: Tile, Carpet
- Has basement: No
- Attic: Pull Down Stairs
- Has fireplace: No
Interior area
- Total structure area: 1,389
- Total interior livable area: 1,389 sqft
Property
Parking
- Total spaces: 1
- Parking features: Garage Door Opener
- Attached garage spaces: 1
Features
- Stories: 1
- Patio & porch: Patio
- Exterior features: Gutters - Full
Lot
- Size: 6,534 Square Feet
- Dimensions: 40 x 32 x 166 x 56 x 115
- Features: Cul-De-Sac, Sprinkler
Details
- Parcel number: 00364004015
Construction
Type & style
- Home type: SingleFamily
- Architectural style: Traditional
- Property subtype: Single Family Residence
Materials
- Brick-All Sides-AbvFound
- Foundation: Slab
Condition
- New construction: No
- Year built: 1990
Utilities & green energy
- Sewer: Public Sewer
- Water: Public
- Utilities for property: Electricity Connected
Community & HOA
Community
- Features: Recreation Facility, Pool, Sidewalks
- Senior community: Yes
- Subdivision: HULON GREENE
HOA
- Has HOA: Yes
- Services included: Back Yard Maintenance, Clubhouse, Common Area Maintenance, Front Yard Maintenance, Road Maintenance, Sidewalk Maintenance, Sprinkler, Green Areas
- HOA fee: $308 monthly
Location
- Region: West Columbia
Financial & listing details
- Price per square foot: $197/sqft
- Tax assessed value: $223,956
- Annual tax amount: $1,169
- Date on market: 10/14/2026
- Listing agreement: Exclusive Right To Sell
- Road surface type: Paved
Estimated market value
$268,700
$255,000 - $282,000
$1,651/mo
Price history
| Date | Event | Price |
|---|---|---|
| 10/14/2026 | Listed for sale | $273,500+24.3%$197/sqft |
Source:  Consolidated MLS #645021 Report a problem Consolidated MLS #645021 Report a problem | ||
| 1/19/2024 | Sold | $220,000+47.6%$158/sqft |
Source: Public Record Report a problem | ||
| 10/10/2008 | Sold | $149,100$107/sqft |
Source: Public Record Report a problem | ||
Public tax history
| Year | Property taxes | Tax assessment |
|---|---|---|
| 2025 | $1,169 -24.5% | $8,958 +67.1% |
| 2024 | $1,548 +209.7% | $5,362 |
| 2023 | $500 -7.5% | $5,362 |
| 2022 | $540 +7.7% | $5,362 |
| 2021 | $502 | $5,362 +12.6% |
| 2019 | -- | $4,764 |
| 2018 | $412 -2.3% | $4,764 |
| 2017 | $421 +7.1% | $4,764 +0% |
| 2016 | $393 -5.2% | $4,763 |
| 2015 | $415 | $4,763 -15.5% |
| 2014 | $415 -2% | $5,637 -0.1% |
| 2013 | $423 | $5,640 |
| 2012 | -- | $5,640 |
| 2011 | -- | $5,640 |
| 2010 | -- | $5,640 -3.6% |
| 2009 | -- | $5,850 |
| 2008 | -- | $5,850 +14.7% |
| 2007 | -- | $5,100 |
| 2006 | -- | $5,100 |
| 2005 | -- | $5,100 +13.1% |
| 2004 | -- | $4,510 |
| 2003 | -- | $4,510 |
| 2001 | -- | $4,510 +22.6% |
| 2000 | -- | $3,680 |
Find assessor info on the county website
Monthly payment
Est. payment
Payment breakdown
Explore the cost of this home by adjusting the details. Changes won't be saved.Climate risks
Neighborhood: 29169
Nearby schools
Schools provided by the listing agent
- Elementary: Riverbank Elementary
- Middle: Northside
- High: Brookland-Cayce
- District: Lexington Two
Source: Consolidated MLS. This data may not be complete. We recommend contacting the local school district to confirm school assignments for this home.
- $229,1002 bd2 ba1.3k sqft315 Forestland Ct, West Columbia, SC 29169Off Market
- $302,1003 bd2 ba2k sqft311 Forestland Ct, West Columbia, SC 29169Off Market
- $251,1003 bd2 ba1.6k sqft317 Forestland Ct, West Columbia, SC 29169Off Market

- $329,9002 bd2 ba1.7k sqft305 Forestland Ct, West Columbia, SC 29169Sold
Similar homes
- $275,0003 bd3 ba1.7k sqft2391 Klapman Rd, West Columbia, SC 29169For Sale
 MLS ID #645059, Jennifer S McBroom. Consolidated MLS
 - $259,9002 bd2 ba1.6k sqft119 Meadowview Ct, West Columbia, SC 29169For Sale
 MLS ID #642226, Robin Rolin. Consolidated MLS
 - $325,0003 bd2 ba2k sqft284 Marabou Cir, West Columbia, SC 29169For Sale
 MLS ID #644936, Tiffany Reeves. Consolidated MLS
 - $227,9903 bd2 ba1.6k sqft3086 Rosiland Dr, West Columbia, SC 29169For Sale
 MLS ID #642054, Chip Jefferson. Consolidated MLS
