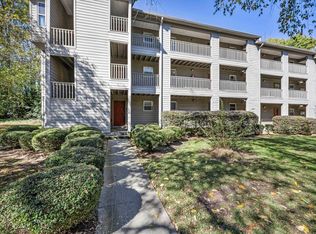
Welcome to easy, secure condo living at West Columbia, SC! Located in a gated community, this desirable 3rd-floor end unit at 175 Hulon Greene Pl. Condo offers added privacy, peaceful living with no overhead noise, and abundant natural light from windows on three sides. Plantation shutters throughout, including the sliding glass doors, add timeless style and functionality. This well-maintained condo features carpet throughout the living areas and bedrooms, with durable flooring in the kitchen and bathrooms. Hall bathroom include walk-in shower with glass doors and safety grab bars for added comfort and accessibility. The kitchen is equipped with beautiful granite countertops, a stove, refrigerator, dishwasher and a brand-new over-the-counter microwave installed in May 2026. Enjoy additional storage with a private locked storage room off the balcony plus another locked storage space located in the hallway. Residents enjoy multiple layers of security, including a coded entrance gate and secured building entry. Community amenities include assigned parking with visitor spaces, clubhouse with kitchen, exercise room, card room, library, pool table, swimming pool, dog park, covered mailbox area, monthly newsletter, and a welcoming neighborhood atmosphere. Conveniently located near shopping, dining, downtown Columbia & Lexington, and interstates, this condo offers low-maintenance living in a wonderful community setting. Disclaimer: CMLS has not reviewed and, therefore, does not endorse vendors who may appear in listings.
For sale
Price cut: $1K (7/16)
$176,500
175 Hulon Greene Pl APT 12, West Columbia, SC 29169
2beds
1,184sqft
Condominium
Built in 1985
-- sqft lot
$175,100 Zestimate®
$149/sqft
$365/mo HOA
What's special
Swimming poolPlantation shutters throughoutBeautiful granite countertopsCovered mailbox areaDog parkStove refrigerator dishwasher
- 62 days |
- 312 |
- 3 |
Zillow last checked:
Listing updated:
Listed by:
Michael W Lucas,
ERA Wilder Realty
Source: Consolidated MLS,MLS#: 634634
Facts & features
Interior
Bedrooms & bathrooms
- Bedrooms: 2
- Bathrooms: 2
- Full bathrooms: 2
- Main level bathrooms: 2
Primary bedroom
- Features: Bath-Private, Tub-Shower, Ceiling Fan(s), Closet-Private, Recessed Lighting
- Level: Main
Bedroom 2
- Features: Separate Shower, Bath-Shared, Ceiling Fan(s), Closet-Private
- Level: Main
Dining room
- Features: Area, Molding
Kitchen
- Features: Cabinets-Natural, Galley, Pantry, Granite Counters, Cabinets-Stained, Floors-Laminate, Recessed Lighting
- Level: Main
Living room
- Features: Molding, Ceiling Fan, Recessed Lights
- Level: Main
Heating
- Central
Cooling
- Central Air
Appliances
- Included: Free-Standing Range, Self Clean, Smooth Surface, Dishwasher, Disposal, Freezer, Ice Maker, Refrigerator, Microwave Above Stove, Microwave Built In, Electric Water Heater
- Laundry: Laundry Closet, Electric, Heated Space, In Kitchen, Main Level
Features
- Ceiling Fan(s)
- Flooring: Carpet, Laminate
- Has basement: No
- Has fireplace: No
Interior area
- Total structure area: 1,184
- Total interior livable area: 1,184 sqft
Property
Parking
- Total spaces: 1
- Parking features: No Garage
Accessibility
- Accessibility features: Accessible, Accessible Elevator Installed
Features
- Stories: 3
- Exterior features: Gutters - Full
- Has private pool: Yes
- Pool features: Inground-Gunite
- Fencing: Around Pool
Details
- Parcel number: 003640060034
Construction
Type & style
- Home type: Condo
- Architectural style: Traditional
- Property subtype: Condominium
Materials
- Brick-All Sides-AbvFound
- Foundation: Slab
Condition
- New construction: No
- Year built: 1985
Utilities & green energy
- Sewer: Public Sewer
- Water: Public
- Utilities for property: Cable Available, Electricity Connected
Community & HOA
Community
- Features: Recreation Facility, Pool, Gated
- Security: Smoke Detector(s)
- Senior community: Yes
- Subdivision: HULON GREENE
HOA
- Has HOA: Yes
- Services included: Back Yard Maintenance, Clubhouse, Common Area Maintenance, Exterior Maintenance, Front Yard Maintenance, Landscaping, Pool, Road Maintenance, Security, Sprinkler, Street Light Maintenance, Green Areas, Pest Control
- HOA fee: $365 monthly
Location
- Region: West Columbia
Financial & listing details
- Price per square foot: $149/sqft
- Tax assessed value: $75,000
- Annual tax amount: $73
- Date on market: 5/21/2026
- Listing agreement: Exclusive Right To Sell
- Road surface type: Paved
Estimated market value
$175,100
$166,000 - $184,000
$1,581/mo
Price history
| Date | Event | Price |
|---|---|---|
| 7/16/2026 | Price change | $176,500-0.6%$149/sqft |
Source:  Consolidated MLS #634634 Report a problem Consolidated MLS #634634 Report a problem | ||
| 7/9/2026 | Price change | $177,500-0.6%$150/sqft |
Source: Consolidated MLS #634634 Report a problem | ||
| 6/11/2026 | Price change | $178,500-0.8%$151/sqft |
Source: Consolidated MLS #634634 Report a problem | ||
| 5/21/2026 | Listed for sale | $180,000+140%$152/sqft |
Source: Consolidated MLS #634634 Report a problem | ||
| 11/4/2016 | Sold | $75,000$63/sqft |
Source: Agent Provided Report a problem | ||
Public tax history
| Year | Property taxes | Tax assessment |
|---|---|---|
| 2024 | $73 +21.9% | $3,000 |
| 2023 | $60 -29.9% | $3,000 |
| 2022 | $85 | $3,000 |
| 2021 | -- | $3,000 |
| 2019 | -- | $3,000 |
| 2018 | $79 -7.1% | $3,000 |
| 2017 | $85 +20.1% | $3,000 +15.4% |
| 2016 | $71 +825.9% | $2,600 |
| 2015 | $8 | $2,600 -27.8% |
| 2014 | $8 -94.1% | $3,600 -33.3% |
| 2013 | $131 | $5,400 |
| 2012 | -- | $5,400 |
| 2011 | -- | $5,400 |
| 2010 | -- | $5,400 +53.4% |
| 2009 | -- | $3,520 |
| 2008 | -- | $3,520 +11.4% |
| 2003 | -- | $3,160 |
Find assessor info on the county website
Monthly payment
Est. payment
Payment breakdown
Explore the cost of this home by adjusting the details. Changes won't be saved.Climate risks
Neighborhood: 29169
Nearby schools
GreatSchools rating
- 4/10Riverbank ElementaryGrades: PK-5Distance: 1.2 mi
- 4/10Northside Middle SchoolGrades: 6-8Distance: 1.1 mi
- 3/10Brookland-Cayce Senior High SchoolGrades: 9-12Distance: 3.8 mi
Schools provided by the listing agent
- Elementary: Riverbank Elementary
- Middle: Northside
- High: Brookland-Cayce
- District: Lexington Two
Source: Consolidated MLS. This data may not be complete. We recommend contacting the local school district to confirm school assignments for this home.
- $153,3002 bd2 ba1.1k sqft175 Hulon Greene Pl APT 8, West Columbia, SC 29169Off Market
- $130,0001 bd1 ba835 sqft175 Hulon Greene Pl APT 6, West Columbia, SC 29169Sold

- $146,9002 bd2 ba1.1k sqft175 Hulon Greene Pl APT 1, West Columbia, SC 29169Off Market
- $128,0461 bd1 ba835 sqft175 Hulon Greene Pl APT 2, West Columbia, SC 29169Sold

- $169,0002 bd2 ba1.1k sqft175 Hulon Greene Pl APT 3, West Columbia, SC 29169Sold
- $180,000-- bd-- ba-- sqft175 Hulon Greene Pl APT 4, West Columbia, SC 29169Sold
- $161,9002 bd2 ba1k sqft175 Hulon Greene Pl APT 5, West Columbia, SC 29169Off Market
- $141,900-- bd-- ba-- sqft175 Hulon Greene Pl APT 7, West Columbia, SC 29169Off Market
A local agent can set up tours, give advice and negotiate with sellers.
A local lender can help you make sure your offer is ready when you are.
Similar homes
- $192,5002 bd2 ba1k sqft229 Saluda Woods Pl, West Columbia, SC 29169For Sale
 MLS ID #634190, Patrick O'Connor. Consolidated MLS
 - $140,0002 bd2 ba1k sqft633 Edgewater Ln, West Columbia, SC 29169For Sale
 MLS ID #620965, George Walker. Consolidated MLS
 - $175,0003 bd2 ba1k sqft424 Bel Air Dr, West Columbia, SC 29170For Sale
 MLS ID #637860, Kyla Bailey. Consolidated MLS
 - $179,0002 bd2 ba1.4k sqft514 Woodberry Rd, West Columbia, SC 29170For Sale
 MLS ID #623714, Sharon Cornelius. Consolidated MLS
 - $182,5002 bd2 ba1k sqft227 S Marion St APT B, Columbia, SC 29205For SaleMLS ID #635283, Angela Cerbelli. Consolidated MLS
- $218,0004 bd2 ba1.2k sqft1907 Holland St, West Columbia, SC 29169For SaleMLS ID #637507, Sarah Bennett. Consolidated MLS
- $195,0002 bd2 ba1.3k sqft118 Fredricksburg Way, Columbia, SC 29210For SaleMLS ID #638426, Andrew Lemmon. Consolidated MLS
- $181,0002 bd2 ba1.3k sqft311 Dryden Ln, Columbia, SC 29212For SaleMLS ID #637175, Shannon Taylor. Consolidated MLS
- $189,0003 bd1 ba1.4k sqft1846 Charleston Hwy, Cayce, SC 29033For SaleMLS ID #636030, Sarah Bennett. Consolidated MLS
- $209,9002 bd2 ba944 sqft900 Taylor St APT 111, Columbia, SC 29201For SaleMLS ID #629882, Julie Acosta. Consolidated MLS
- $136,0002 bd2 ba1.1k sqft5516 Lakeshore Dr APT 604, Columbia, SC 29206For SaleMLS ID #638870, Viviana Rolli. Consolidated MLS
- $169,5003 bd2 ba1.4k sqft3600 Chateau Dr #H-217, Columbia, SC 29204For SaleMLS ID #632991, Steve Cowart. Consolidated MLS
- $197,9003 bd3 ba1.4k sqft418 Angel Grove Ln, Columbia, SC 29210For SaleMLS ID #633604, Heidi W Brown. Consolidated MLS
- $200,0003 bd3 ba1.6k sqft361 Rutledge Pl, Columbia, SC 29212For SaleMLS ID #636749, Tinara Exume. Consolidated MLS
- $189,0003 bd2 ba1.1k sqft4223 Woodridge Dr, Columbia, SC 29203For SaleMLS ID #636175, Tiffiny Davis. Consolidated MLS
- $215,0003 bd2 ba1.3k sqft655 Westwood Dr, Lexington, SC 29073For SaleMLS ID #639143, Kyle Zellers. Consolidated MLS
- $185,0002 bd3 ba1.3k sqft121 Wandering Brook Rd, Irmo, SC 29063For SaleMLS ID #636031, Nancy Nelson. Consolidated MLS
- $179,0002 bd2 ba1.1k sqft608 Juniper St, Columbia, SC 29203For SaleMLS ID #638231, Demetria Dinkins. Consolidated MLS
- $190,0002 bd2 ba1k sqft123 Courtside Dr, Lexington, SC 29073For SaleMLS ID #634018, Hannah Norman. Consolidated MLS
- $215,0002 bd2 ba1.1k sqft5225 Clemson Ave APT 126, Columbia, SC 29206For SaleMLS ID #638123, Susan W Thomas. Consolidated MLS
