Beautiful 2nd floor condo located in very popular Hulon Greene, designed for the active retirement owner. Easily accessible by elevator, this home boast several updates. Luxury vinyl plank floors are throughout most of the home. Beautiful kitchen with solid surface stove and beautiful tiled backsplash. Enjoy those quiet afternoons sitting on covered porch overlooking wooded area. Enjoy the social life of the community while sitting by the pool or exercising in the workout room. Disclaimer: CMLS has not reviewed and, therefore, does not endorse vendors who may appear in listings.
For sale
$178,000
175 Hulon Greene Pl APT 8, West Columbia, SC 29169
2beds
1,120sqft
Condominium
Built in 1985
-- sqft lot
$174,900 Zestimate®
$159/sqft
$418/mo HOA
What's special
Beautiful kitchenEasily accessible by elevatorSolid surface stoveBeautiful tiled backsplash
- 61 days
- 136
- 2
Zillow last checked:
Listing updated:
Listed by:
Janet L Feimster,
Coldwell Banker Realty
Source: Consolidated MLS,MLS#: 641508
Facts & features
Interior
Bedrooms & bathrooms
- Bedrooms: 2
- Bathrooms: 2
- Full bathrooms: 2
- Main level bathrooms: 2
Primary bedroom
- Features: Bath-Private, Tub-Shower
- Level: Main
Bedroom 2
- Features: Bath-Shared, Tub-Shower
- Level: Main
Dining room
- Features: Molding, Recessed Lighting
- Level: Main
Great room
- Level: Main
Kitchen
- Features: Counter Tops - Other, Backsplash-Tiled, Cabinets-Painted
- Level: Main
Heating
- Central
Cooling
- Central Air
Appliances
- Included: Free-Standing Range, Smooth Surface, Dishwasher, Disposal
- Laundry: Main Level
Features
- Flooring: Luxury Vinyl
- Doors: French Doors
- Has basement: No
- Has fireplace: No
Interior area
- Total structure area: 1,120
- Total interior livable area: 1,120 sqft
Property
Parking
- Total spaces: 1
- Parking features: No Garage
Features
- Stories: 1
- Has private pool: Yes
Details
- Parcel number: 003640060024
Construction
Type & style
- Home type: Condo
- Architectural style: Contemporary
- Property subtype: Condominium
Materials
- Brick-All Sides-AbvFound
- Foundation: Slab
Condition
- New construction: No
- Year built: 1985
Utilities & green energy
- Sewer: Public Sewer
- Water: Public
- Utilities for property: Electricity Connected
Community & HOA
Community
- Subdivision: HULON GREENE
HOA
- Has HOA: Yes
- HOA fee: $418 monthly
Location
- Region: West Columbia
Financial & listing details
- Price per square foot: $159/sqft
- Tax assessed value: $140,000
- Annual tax amount: $264
- Date on market: 8/24/2026
- Listing agreement: Exclusive Right To Sell
- Road surface type: Paved
Estimated market value
$174,900
$166,000 - $184,000
$1,572/mo
Price history
| Date | Event | Price |
|---|---|---|
| 8/24/2026 | Listed for sale | $178,000+102.3%$159/sqft |
Source:  Consolidated MLS #641508 Report a problem Consolidated MLS #641508 Report a problem | ||
| 1/30/2020 | Sold | $88,000+29.4%$79/sqft |
Source: Public Record Report a problem | ||
| 4/5/2019 | Sold | $68,000$61/sqft |
Source: Public Record Report a problem | ||
Public tax history
| Year | Property taxes | Tax assessment |
|---|---|---|
| 2025 | $264 +53.7% | $4,048 +15% |
| 2024 | $172 +9.8% | $3,520 |
| 2023 | $157 -15.5% | $3,520 |
| 2022 | $185 +12.2% | $3,520 |
| 2021 | $165 | $3,520 +35.4% |
| 2019 | -- | $2,600 -33.3% |
| 2018 | $492 -64.5% | $3,900 |
| 2017 | $1,385 +1.9% | $3,900 |
| 2016 | $1,359 -1.2% | $3,900 |
| 2015 | $1,375 | $3,900 -26.1% |
| 2014 | $1,375 -15% | $5,280 |
| 2013 | $1,617 | $5,280 +50% |
| 2012 | -- | $3,520 |
| 2011 | -- | $3,520 |
| 2010 | -- | $3,520 |
| 2009 | -- | $3,520 |
| 2008 | -- | $3,520 +11.4% |
| 2003 | -- | $3,160 |
Find assessor info on the county website
Monthly payment
Est. payment
Payment breakdown
Explore the cost of this home by adjusting the details. Changes won't be saved.Climate risks
Neighborhood: 29169
Nearby schools
Schools provided by the listing agent
- Elementary: Riverbank Elementary
- Middle: Northside
- High: Brookland-Cayce
- District: Lexington Two
Source: Consolidated MLS. This data may not be complete. We recommend contacting the local school district to confirm school assignments for this home.
- $165,0002 bd2 ba1.1k sqft175 Hulon Greene Pl APT 12, West Columbia, SC 29169For Sale

- $130,0001 bd1 ba835 sqft175 Hulon Greene Pl APT 6, West Columbia, SC 29169Sold

- $155,7002 bd2 ba1.1k sqft175 Hulon Greene Pl APT 1, West Columbia, SC 29169Off Market
- $128,0461 bd1 ba835 sqft175 Hulon Greene Pl APT 2, West Columbia, SC 29169Sold

Similar homes
- $172,5002 bd2 ba1.1k sqft304 New Brookland Pl, West Columbia, SC 29169For Sale
 MLS ID #642379, Steve C Kim. Consolidated MLS
 - $264,9003 bd2 ba1.3k sqft127 Savannah Ln, West Columbia, SC 29169For Sale
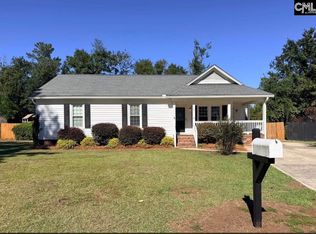 MLS ID #645369, Steven Koleno. Consolidated MLS
 - $179,0002 bd2 ba1.4k sqft514 Woodberry Rd, West Columbia, SC 29170For Sale
 MLS ID #640259, Tessa D Spigner. Consolidated MLS
 - $169,0003 bd2 ba1k sqft4233 Donavan Dr, Columbia, SC 29210For Sale
 MLS ID #641002, Kelli Carson. Consolidated MLS
