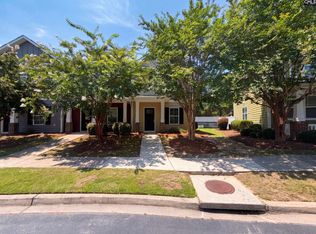
Move in ready, Well kept comfortable Townhouse located in Magolia Glen. This small townhome community located in the popular Rosewood Area. Freshly paint the whole house with Sherwin William Color of the year 2026 Universal Khaki. Two brand new toilets and new light fixtures in the upstairs bathroom. The two stories home has kitchen, living room and formal dinning room on the first floor. The second floor has two nice size bedooms, each bedroom has private bathroom. perfect for University students or downtown young professionals or first time home buyer Disclaimer: CMLS has not reviewed and, therefore, does not endorse vendors who may appear in listings.
For sale
Price cut: $4K (10/13)
$176,000
17 Magnolia Glen Ln, Columbia, SC 29205
2beds
1,140sqft
Townhouse
Built in 2006
4,356 Square Feet Lot
$172,700 Zestimate®
$154/sqft
$-- HOA
What's special
Two brand new toilets
- 58 days
- 480
- 35
Zillow last checked:
Listing updated:
Listed by:
Elizabeth Cameron,
Cameron Group Realty
Source: Consolidated MLS,MLS#: 641536
Facts & features
Interior
Bedrooms & bathrooms
- Bedrooms: 2
- Bathrooms: 2
- Full bathrooms: 1
- 1/2 bathrooms: 1
- Partial bathrooms: 1
- Main level bathrooms: 1
Primary bedroom
- Level: Second
Bedroom 2
- Level: Second
Heating
- Central
Cooling
- Central Air
Features
- Has basement: No
- Number of fireplaces: 1
Interior area
- Total structure area: 1,140
- Total interior livable area: 1,140 sqft
Property
Parking
- Parking features: No Garage
Features
- Stories: 2
Lot
- Size: 4,356 Square Feet
Details
- Parcel number: 138900117
Construction
Type & style
- Home type: Townhouse
- Architectural style: Traditional
- Property subtype: Townhouse
Materials
- Brick-Partial-AbvFound
- Foundation: Slab
Condition
- New construction: No
- Year built: 2006
Utilities & green energy
- Sewer: Public Sewer
- Water: Public
- Utilities for property: Electricity Connected
Community & HOA
Community
- Subdivision: MAGNOLIA GLEN
HOA
- Has HOA: Yes
Location
- Region: Columbia
Financial & listing details
- Price per square foot: $154/sqft
- Tax assessed value: $82,100
- Annual tax amount: $594
- Date on market: 8/25/2026
- Listing agreement: Exclusive Right To Sell
- Road surface type: Paved
Estimated market value
$172,700
$164,000 - $181,000
$1,686/mo
Price history
| Date | Event | Price |
|---|---|---|
| 10/13/2026 | Price change | $176,000-2.2%$154/sqft |
Source:  Consolidated MLS #641536 Report a problem Consolidated MLS #641536 Report a problem | ||
| 9/19/2026 | Price change | $179,999-2.7%$158/sqft |
Source: Consolidated MLS #641536 Report a problem | ||
| 8/25/2026 | Listed for sale | $185,000+129.9%$162/sqft |
Source: Consolidated MLS #641536 Report a problem | ||
| 10/11/2025 | Listing removed | $1,500$1/sqft |
Source: Zillow Rentals Report a problem | ||
| 9/8/2025 | Listed for rent | $1,500$1/sqft |
Source: Zillow Rentals Report a problem | ||
| 6/1/2015 | Sold | $80,480-10.5%$71/sqft |
Source: Agent Provided Report a problem | ||
| 2/10/2015 | Price change | $89,900-5.1%$79/sqft |
Source: CENTURY 21 J. Bolos #369326 Report a problem | ||
| 1/20/2015 | Listed for sale | $94,750+1.3%$83/sqft |
Source: Century 21 J. Bolos #369326 Report a problem | ||
| 2/7/2012 | Sold | $93,500-4.6%$82/sqft |
Source: Public Record Report a problem | ||
| 5/21/2011 | Listed for sale | $98,000$86/sqft |
Source: the wolfe company realtors inc #290841 Report a problem | ||
Public tax history
| Year | Property taxes | Tax assessment |
|---|---|---|
| 2022 | $594 -3.2% | $3,280 |
| 2021 | $614 -5.2% | $3,280 |
| 2020 | $647 -0.7% | $3,280 |
| 2019 | $652 -0.5% | $3,280 +1.9% |
| 2018 | $655 | $3,220 |
| 2017 | $655 +2.7% | $3,220 |
| 2016 | $638 +3.7% | $3,220 -13.9% |
| 2015 | $615 -13.9% | $3,740 -96% |
| 2014 | $715 +0.1% | $93,500 +2400% |
| 2013 | $714 | $3,740 -22.6% |
| 2012 | -- | $4,830 -33.3% |
| 2011 | -- | $7,240 |
| 2010 | -- | $7,240 +49.9% |
| 2009 | -- | $4,830 +1% |
| 2008 | -- | $4,780 |
| 2007 | -- | $4,780 +563.9% |
| 2006 | -- | $720 |
Find assessor info on the county website
Monthly payment
Est. payment
Payment breakdown
Explore the cost of this home by adjusting the details. Changes won't be saved.Climate risks
Neighborhood: South Kilbourne
Nearby schools
Schools provided by the listing agent
- Elementary: Kilbourne
- Middle: Hand
- High: Dreher
- District: Richland One
Source: Consolidated MLS. This data may not be complete. We recommend contacting the local school district to confirm school assignments for this home.


Similar homes
- $188,0002 bd3 ba1.2k sqft857 Forest Park Rd, Columbia, SC 29209For Sale
 MLS ID #640042, Thomas Shoupe. Consolidated MLS
 - $189,0002 bd3 ba1.2k sqft344 Byron Rd, Columbia, SC 29209For Sale
 MLS ID #642875, Brian Hunt. Consolidated MLS
 - $179,9002 bd1 ba650 sqft2237 Kingswood Dr, Columbia, SC 29205For Sale
 MLS ID #635845, Cindy R Kidd. Consolidated MLS
 - $179,9002 bd3 ba1.1k sqft420 Cami Forest Ln, Columbia, SC 29209For Sale
 MLS ID #643129, Ted Schrum. Consolidated MLS
