PRICE REDUCTION & NEW 2026 HVAC installed 11/20/2026! Unit 130 features an open 1st floor plan, easy maintenance laminate flooring, and a 1/2 bath. Upstairs are 2 private bedrooms each with private full bathrooms, and laundry area (W/D included). Garnet Crossing is a Private Gated Community of Craftsman Style Cottages w/ Outstanding Amenities and Security features, including 2 Resort Style Swimming Pools, Putting Green, Basketball & Volleyball court, Clubhouse w/ Fitness Center & Computer Lab, and a Dog Park. Conveniently located near the University of South Carolina, Williams-Brice Stadium, downtown Columbia and major interstates, the property provides easy access to campus, dining, shopping and entertainment and provides shuttle service to USC Campus. Disclaimer: CMLS has not reviewed and, therefore, does not endorse vendors who may appear in listings.
For sale
Price cut: $5K (11/20)
$184,000
1929 Bluff Rd Unit 130, Columbia, SC 29201
2beds
1,260sqft
Single Family Residence
Built in 2008
-- sqft lot
$-- Zestimate®
$146/sqft
$310/mo HOA
What's special
Putting greenBasketball and volleyball courtCraftsman style cottagesEasy maintenance laminate flooringDog park
- 16 days
- 389
- 36
Likely to sell faster than
Zillow last checked:
Listing updated:
Listed by:
Rusty Koivu,
TurnKey Realty
Source: Consolidated MLS,MLS#: 646353
Facts & features
Interior
Bedrooms & bathrooms
- Bedrooms: 2
- Bathrooms: 3
- Full bathrooms: 2
- 1/2 bathrooms: 1
- Partial bathrooms: 1
- Main level bathrooms: 1
Primary bedroom
- Features: Bath-Private, Ceiling Fan(s), Closet-Private
- Level: Second
Bedroom 2
- Features: Bath-Private, Ceiling Fan(s), Closet-Private
- Level: Second
Kitchen
- Features: Bar, Pantry, Counter Tops-Formica, Cabinets-Stained, Floors-Laminate
Heating
- Central
Cooling
- Central Air
Appliances
- Included: Free-Standing Range, Dishwasher, Dryer, Refrigerator, Washer, Microwave Above Stove, Electric Water Heater
- Laundry: Laundry Closet, Electric
Features
- Bookcases, Ceiling Fan(s)
- Flooring: Laminate, Luxury Vinyl
- Has basement: No
- Attic: Attic Access
- Has fireplace: No
Interior area
- Total structure area: 1,260
- Total interior livable area: 1,260 sqft
Property
Parking
- Parking features: No Garage
Features
- Stories: 2
Details
- Parcel number: 111140428
Construction
Type & style
- Home type: SingleFamily
- Architectural style: Traditional
- Property subtype: Single Family Residence
Materials
- Fiber Cement-Hardy Plank
- Foundation: Slab
Condition
- New construction: No
- Year built: 2008
Utilities & green energy
- Sewer: Public Sewer
- Water: Public
Community & HOA
Community
- Features: Recreation Facility, Pool, Gated
- Subdivision: THE RETREAT
HOA
- Has HOA: Yes
- Services included: Clubhouse, Common Area Maintenance, Front Yard Maintenance, Landscaping, Playground, Road Maintenance, Sidewalk Maintenance, Street Light Maintenance, Trash, Green Areas, Pest Control
- HOA fee: $310 monthly
Location
- Region: Columbia
Financial & listing details
- Price per square foot: $146/sqft
- Date on market: 11/5/2026
- Listing agreement: Exclusive Right To Sell
- Road surface type: Paved
Estimated market value
Not available
Estimated sales range
Not available
$1,550/mo
Price history
| Date | Event | Price |
|---|---|---|
| 11/20/2026 | Price change | $184,000-2.6%$146/sqft |
Source:  Consolidated MLS #646353 Report a problem | ||
| 11/5/2026 | Listed for sale | $189,000$150/sqft |
Source: Consolidated MLS #646353 Report a problem | ||
| 10/2/2026 | Price change | $1,500-6.3%$1/sqft |
Source: Zillow Rentals Report a problem | ||
| 8/21/2026 | Price change | $1,600-11.1%$1/sqft |
Source: Zillow Rentals Report a problem | ||
| 5/11/2026 | Listed for rent | $1,800$1/sqft |
Source: Zillow Rentals Report a problem | ||
Public tax history
Tax history is unavailable.
Monthly payment
Est. payment
Payment breakdown
Explore the cost of this home by adjusting the details. Changes won't be saved.Climate risks
Neighborhood: 29201
Nearby schools
Schools provided by the listing agent
- Elementary: A.C. Moore
- Middle: Hand
- High: Dreher
- District: Richland One
Source: Consolidated MLS. This data may not be complete. We recommend contacting the local school district to confirm school assignments for this home.
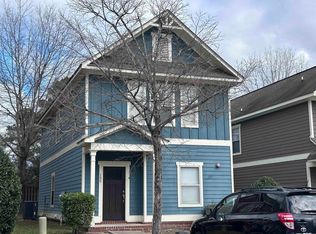
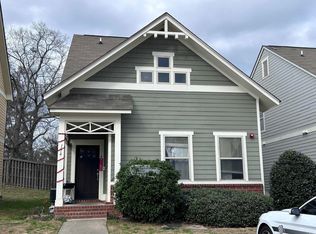
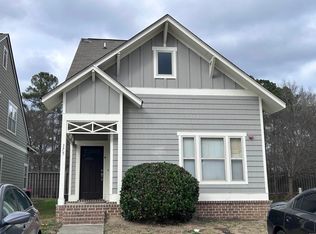
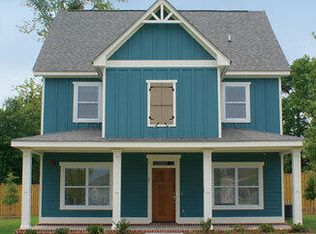
Similar homes
- $228,0002 bd2 ba930 sqft900 Taylor St, Columbia, SC 29201For Sale
 MLS ID #204407, Nicolette A Fischer, RE/MAX Results. Sumter BOR
- $190,0002 bd3 ba1.1k sqft847 Forest Park Rd, Columbia, SC 29209For Sale
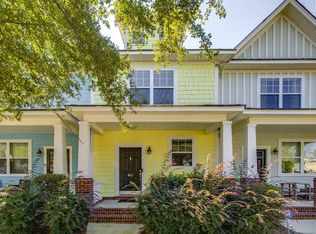 MLS ID #644309, Candy M Limehouse. Consolidated MLS
- $179,9002 bd3 ba1.2k sqft344 Byron Rd, Columbia, SC 29209For Sale
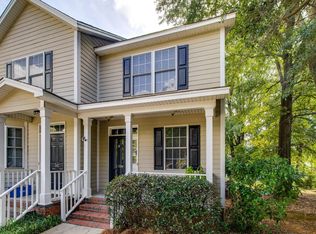 MLS ID #642875, Brian Hunt. Consolidated MLS
- $222,9003 bd2 ba1.1k sqft505 Burnside Dr, Columbia, SC 29209For Sale
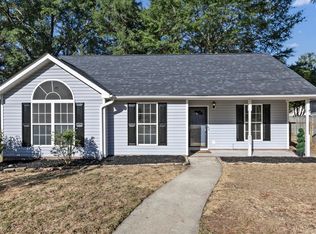 MLS ID #646292, Frances Smith. Consolidated MLS
