Discover comfortable, low maintenance living in this charming home featuring 2 spacious bedrooms, 2 full bathrooms, an attached one-car garage, and a private backyard with a patio that is perfect for relaxing, entertaining, or enjoying your morning coffee. The functional floor plan provides comfortable everyday living with plenty of natural light throughout. Conveniently located in the St. Andrews area, this home is just minutes from shopping, restaurants, Harbison Boulevard, downtown Columbia, and major highways including I-20 and I-26, making commuting simple while keeping parks, schools, and everyday conveniences close by. Whether you are a first-time buyer, downsizing, or searching for an investment property, this home is an excellent opportunity in a well-established community. Disclaimer: CMLS has not reviewed and, therefore, does not endorse vendors who may appear in listings.
For sale
$215,000
411 Moet Dr, Columbia, SC 29210
2beds
1,212sqft
Single Family Residence
Built in 2009
4,356 Square Feet Lot
$213,000 Zestimate®
$177/sqft
$100/mo HOA
What's special
Functional floor planAttached one-car garage
- 66 days
- 200
- 17
Zillow last checked:
Listing updated:
Listed by:
Nghiep Nguyen,
Coldwell Banker Realty
Source: Consolidated MLS,MLS#: 639795
Facts & features
Interior
Bedrooms & bathrooms
- Bedrooms: 2
- Bathrooms: 2
- Full bathrooms: 2
- Main level bathrooms: 2
Primary bedroom
- Features: Double Vanity, Bath-Private, Walk-In Closet(s), Tub-Shower, Ceiling Fan(s), Closet-Private
- Level: Main
Bedroom 2
- Features: Bath-Shared, Closet-Private
- Level: Main
Kitchen
- Features: Eat-in Kitchen, Counter Tops-Formica, Cabinets-Stained, Floors-Laminate
- Level: Main
Living room
- Features: Fireplace
- Level: Main
Heating
- Central
Cooling
- Central Air
Appliances
- Included: Free-Standing Range, Dishwasher, Disposal, Microwave Above Stove
- Laundry: Heated Space, Main Level
Features
- Flooring: Laminate, Carpet
- Has basement: No
- Number of fireplaces: 1
- Fireplace features: Gas Log-Natural
Interior area
- Total structure area: 1,212
- Total interior livable area: 1,212 sqft
Property
Parking
- Total spaces: 1
- Parking features: Garage - Attached
- Attached garage spaces: 1
Features
- Stories: 1
- Patio & porch: Patio
- Fencing: Rear Only Wood
Lot
- Size: 4,356 Square Feet
Details
- Parcel number: 062011418
Construction
Type & style
- Home type: SingleFamily
- Architectural style: Ranch
- Property subtype: Single Family Residence
Materials
- Vinyl
- Foundation: Slab
Condition
- New construction: No
- Year built: 2009
Utilities & green energy
- Sewer: Public Sewer
- Water: Public
- Utilities for property: Electricity Connected
Community & HOA
Community
- Subdivision: SPRINGHAVEN
HOA
- Has HOA: Yes
- HOA fee: $100 monthly
Location
- Region: Columbia
Financial & listing details
- Price per square foot: $177/sqft
- Tax assessed value: $126,500
- Annual tax amount: $917
- Date on market: 7/30/2026
- Listing agreement: Exclusive Right To Sell
- Road surface type: Paved
Estimated market value
$213,000
$202,000 - $224,000
$1,377/mo
Price history
| Date | Event | Price |
|---|---|---|
| 7/31/2026 | Listed for sale | $215,000+70%$177/sqft |
Source:  Consolidated MLS #639795 Report a problem Consolidated MLS #639795 Report a problem | ||
| 7/31/2018 | Sold | $126,500-0.8%$104/sqft |
Source: Public Record Report a problem | ||
| 6/1/2018 | Listed for sale | $127,500-1.9%$105/sqft |
Source: EXIT Real Est Consultants #449251 Report a problem | ||
| 11/16/2009 | Sold | $129,915$107/sqft |
Source: Public Record Report a problem | ||
Public tax history
| Year | Property taxes | Tax assessment |
|---|---|---|
| 2022 | $917 -3.2% | $5,060 |
| 2021 | $947 -5.2% | $5,060 |
| 2020 | $999 -0.7% | $5,060 |
| 2019 | $1,006 +19.4% | $5,060 +22.2% |
| 2018 | $843 | $4,140 |
| 2017 | $843 +2.7% | $4,140 |
| 2016 | $821 +3.7% | $4,140 |
| 2015 | $791 +0% | $4,140 -96% |
| 2014 | $791 +0.1% | $103,400 +3071.8% |
| 2013 | $791 | $3,260 -37.3% |
| 2012 | -- | $5,200 |
| 2011 | -- | $5,200 |
| 2010 | -- | $5,200 +1900% |
| 2009 | -- | $260 |
Find assessor info on the county website
Monthly payment
Est. payment
Payment breakdown
Explore the cost of this home by adjusting the details. Changes won't be saved.Climate risks
Neighborhood: 29210
Nearby schools
Schools provided by the listing agent
- Elementary: Pine Grove
- Middle: St Andrews
- High: Columbia
- District: Richland One
Source: Consolidated MLS. This data may not be complete. We recommend contacting the local school district to confirm school assignments for this home.

Similar homes
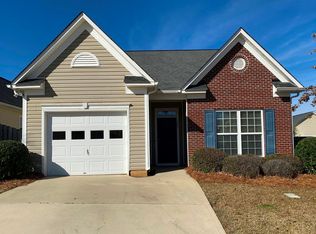
- $230,0003 bd2 ba1.3k sqft172 Springhaven Dr, Columbia, SC 29210For Sale
 MLS ID #642084, Nina Stark. Consolidated MLS
 - $217,0003 bd2 ba1.4k sqft1916 Chandler Ave, Columbia, SC 29210For Sale
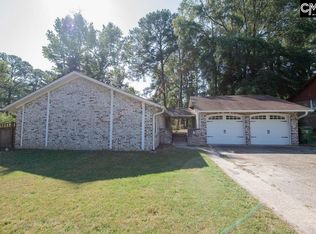 MLS ID #642506, Kourtney O'hara. Consolidated MLS
 - $197,9003 bd3 ba1.4k sqft418 Angel Grove Ln, Columbia, SC 29210For Sale
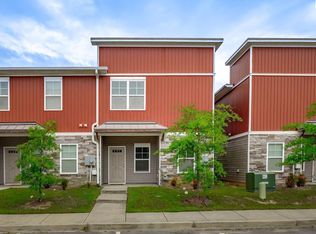 MLS ID #633604, Heidi W Brown. Consolidated MLS
 - $222,9003 bd2 ba1.2k sqft232 Rolling Rock Rd, Columbia, SC 29212For Sale
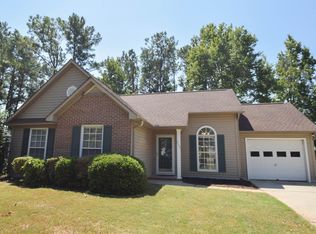 MLS ID #641552, Danny Hood. Consolidated MLS
