Stop the scroll, This is the one you've been waiting for! Welcome to Oakwood Commons, where convenience and charm come together in one adorable package. Perfectly positioned on a spacious corner lot, this move-in ready 3-bedroom, 2.5-bath home puts you just minutes from Lexington Medical Center, I-20, I-26, downtown Columbia, the trendy Cayce Riverwalk District, Riverbanks Botanical Garden and Zoo, shopping, dining, and so much more. If you've been searching for a location that makes getting anywhere a breeze, you've found it!Inside, you'll love the luxury vinyl plank flooring throughout the main level, a bright and functional layout, gorgeous granite countertops, and an abundance of cabinet and storage space that keeps everything neatly tucked away. Upstairs, the spacious primary suite is the perfect retreat, featuring a walk-in closet and an ensuite bath with a dual vanity. Two additional bedrooms with flexibility for family, guests, or your dream home office.Step outside and imagine backyard BBQs, morning coffee, or winding down after a long day under your private gazebo. The fully fenced backyard is ready for pets, play, and making memories all year long.Whether you're looking for your first home, your next home, or simply a home in one of the most convenient locations around, this Oakwood Commons beauty is one you'll want to see in person. Homes that check this many boxes don't stay available for long—come see why everyone is going to be talking about this one! Disclaimer: CMLS has not reviewed and, therefore, does not endorse vendors who may appear in listings.
For sale
Price cut: $5K (8/31)
$239,900
232 Chestnut Oak Ln, West Columbia, SC 29169
3beds
1,536sqft
Single Family Residence
Built in 2013
5,662 Square Feet Lot
$239,200 Zestimate®
$156/sqft
$27/mo HOA
What's special
- 111 days
- 433
- 68
Zillow last checked:
Listing updated:
Listed by:
Bonni Jeffers,
NextHome Specialists
Source: Consolidated MLS,MLS#: 637863
Facts & features
Interior
Bedrooms & bathrooms
- Bedrooms: 3
- Bathrooms: 3
- Full bathrooms: 2
- 1/2 bathrooms: 1
- Partial bathrooms: 1
- Main level bathrooms: 1
Primary bedroom
- Features: Double Vanity, Walk-In Closet(s), Ceiling Fan(s)
- Level: Second
Bedroom 2
- Features: Ceiling Fan(s)
- Level: Second
Bedroom 3
- Features: Ceiling Fan(s)
- Level: Second
Dining room
- Features: Area
Heating
- Central
Cooling
- Central Air
Appliances
- Included: Dishwasher, Refrigerator, Microwave Above Stove
- Laundry: Laundry Closet, Heated Space
Features
- Flooring: Luxury Vinyl, Carpet
- Has basement: No
- Has fireplace: No
Interior area
- Total structure area: 1,536
- Total interior livable area: 1,536 sqft
Property
Parking
- Total spaces: 1
- Parking features: Garage - Attached
- Attached garage spaces: 1
Features
- Stories: 2
Lot
- Size: 5,662 Square Feet
Details
- Parcel number: 00459301016
Construction
Type & style
- Home type: SingleFamily
- Architectural style: Traditional
- Property subtype: Single Family Residence
Materials
- Vinyl
- Foundation: Slab
Condition
- New construction: No
- Year built: 2013
Utilities & green energy
- Sewer: Public Sewer
- Water: Public
- Utilities for property: Electricity Connected
Community & HOA
Community
- Subdivision: OAKWOOD COMMONS
HOA
- Has HOA: Yes
- HOA fee: $325 annually
Location
- Region: West Columbia
Financial & listing details
- Price per square foot: $156/sqft
- Tax assessed value: $188,916
- Annual tax amount: $1,104
- Date on market: 7/2/2026
- Listing agreement: Exclusive Right To Sell
- Road surface type: Paved
Estimated market value
$239,200
$227,000 - $251,000
$1,937/mo
Price history
| Date | Event | Price |
|---|---|---|
| 8/31/2026 | Price change | $239,900-2%$156/sqft |
Source:  Consolidated MLS #637863 Report a problem Consolidated MLS #637863 Report a problem | ||
| 7/22/2026 | Price change | $244,900-2%$159/sqft |
Source: Consolidated MLS #637863 Report a problem | ||
| 7/2/2026 | Listed for sale | $249,900+94.5%$163/sqft |
Source: Consolidated MLS #637863 Report a problem | ||
| 2/14/2013 | Sold | $128,486$84/sqft |
Source: Public Record Report a problem | ||
Public tax history
| Year | Property taxes | Tax assessment |
|---|---|---|
| 2025 | $1,104 +10.8% | $5,992 +15% |
| 2024 | $996 +2.4% | $5,211 |
| 2023 | $972 -3.3% | $5,211 |
| 2022 | $1,005 | $5,211 |
| 2021 | -- | $5,211 +3.1% |
| 2019 | -- | $5,055 |
| 2018 | $957 -1% | $5,055 |
| 2017 | $967 +4.2% | $5,055 +0% |
| 2016 | $928 -2.8% | $5,054 |
| 2015 | $955 | $5,054 -1.7% |
| 2014 | $955 +29.5% | $5,139 +542.4% |
| 2013 | $737 | $800 -33.3% |
| 2012 | -- | $1,200 |
| 2011 | -- | -- |
Find assessor info on the county website
Monthly payment
Est. payment
Payment breakdown
Explore the cost of this home by adjusting the details. Changes won't be saved.Climate risks
Neighborhood: 29169
Nearby schools
Schools provided by the listing agent
- Elementary: Riverbank Elementary
- Middle: Northside
- High: Brookland-Cayce
- District: Lexington Two
Source: Consolidated MLS. This data may not be complete. We recommend contacting the local school district to confirm school assignments for this home.
- $243,2003 bd3 ba1.6k sqft230 Chestnut Oak Ln, West Columbia, SC 29169Off Market
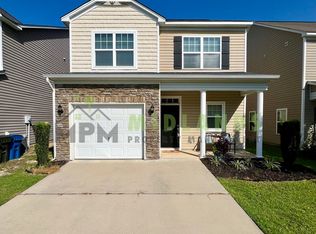
- $222,8003 bd2 ba1.3k sqft228 Chestnut Oak Ln, West Columbia, SC 29169Off Market
- $235,3003 bd3 ba1.6k sqft234 Chestnut Oak Ln, West Columbia, SC 29169Off Market

- $235,5003 bd2 ba1.3k sqft226 Chestnut Oak Ln, West Columbia, SC 29169Off Market

Similar homes
- $238,8953 bd3 ba1.4k sqft211 Chestnut Oak Ln, West Columbia, SC 29169For Sale
 MLS ID #644362, Katelyn Sisk. Consolidated MLS
 - $265,0003 bd3 ba1.4k sqft513 Finnegan Ln, West Columbia, SC 29169For Sale
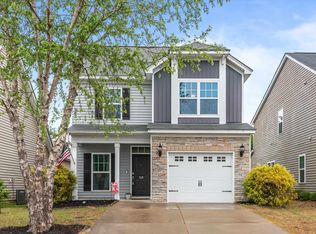 MLS ID #643049, Diane Bown. Consolidated MLS
 - $260,0003 bd3 ba1.5k sqft501 Finnegan Ln, West Columbia, SC 29169For Sale
 MLS ID #637536, Andy Walker. Consolidated MLS
 - $240,0003 bd2 ba1.2k sqft248 Mossborough Dr, Lexington, SC 29073For Sale
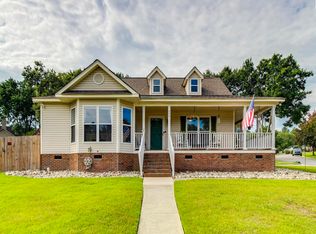 MLS ID #640849, Staci Green. Consolidated MLS
