Interest Rate Buy Down Available!!! An Oasis in the city!!! 1400 Elizabeth Lane is an exceptional home in the heart of West Columbia that features two complete living spaces on a private 1.08-acre lot, just minutes from the Vista and Downtown Columbia. Located on a quiet street, this renovated all brick ranch has classic charm with modern updates. Spanning over 2,400 square feet, the property includes a main home with 3 bedrooms and 2 full baths. A self-contained suite/apartment featuring its own full kitchen, living room, bedroom and full bath is in addition to the main home. It is ideal for multi-generational living, hosting guests, or potential rental income. Key highlights include: An open floor plan with abundant natural light, a cozy fireplace, and comprehensive renovations throughout with new roof, new flooring, new kitchens, modern bathrooms, and new light fixtures. Exterior & Parking: A 2-car garage, new roof, separate storage buildings, and an expansive lot with plenty of space for outdoor activities, a boat, or a trailer. With no HOA, the possibilities are endless. 1400 Elizabeth Lane is a special home in a prime location near local dining, shopping, major highways, and all things Columbia. Don't miss this amazing opportunity! Disclaimer: CMLS has not reviewed and, therefore, does not endorse vendors who may appear in listings.
For sale
Price cut: $100 (10/20)
$395,000
1400 Elizabeth Ln, West Columbia, SC 29169
4beds
2,600sqft
Single Family Residence
Built in 1968
1.08 Acres Lot
$389,900 Zestimate®
$152/sqft
$-- HOA
What's special
Cozy fireplaceRenovated all brick ranchNew roofModern bathroomsTwo complete living spacesNew kitchensNew flooring
- 49 days
- 862
- 82
Zillow last checked:
Listing updated:
Listed by:
Rochelle Hicklin,
Todd Realty Partners
Source: Consolidated MLS,MLS#: 642061
Facts & features
Interior
Bedrooms & bathrooms
- Bedrooms: 4
- Bathrooms: 3
- Full bathrooms: 3
- Main level bathrooms: 3
Primary bedroom
- Level: Main
Bedroom 2
- Features: Ceiling Fan(s)
- Level: Main
Bedroom 3
- Features: Ceiling Fan(s)
- Level: Main
Bedroom 4
- Level: Main
Great room
- Level: Main
Kitchen
- Features: Granite Counters
- Level: Main
Living room
- Features: Ceiling Fan(s)
Heating
- Central
Cooling
- Central Air
Appliances
- Laundry: Main Level
Features
- Basement: Crawl Space
- Number of fireplaces: 1
Interior area
- Total structure area: 2,600
- Total interior livable area: 2,600 sqft
Property
Parking
- Total spaces: 2
- Parking features: Garage - Attached
- Attached garage spaces: 2
Features
- Stories: 1
Lot
- Size: 1.08 Acres
Details
- Parcel number: 00452703030
Construction
Type & style
- Home type: SingleFamily
- Architectural style: Ranch
- Property subtype: Single Family Residence
Materials
- Brick-All Sides-AbvFound
Condition
- New construction: No
- Year built: 1968
Utilities & green energy
- Sewer: Public Sewer
- Water: Public
- Utilities for property: Electricity Connected
Community & HOA
Community
- Subdivision: NONE
HOA
- Has HOA: No
Location
- Region: West Columbia
Financial & listing details
- Price per square foot: $152/sqft
- Tax assessed value: $210,058
- Annual tax amount: $505
- Date on market: 9/1/2026
- Listing agreement: Exclusive Right To Sell
- Road surface type: Paved
Estimated market value
$389,900
$370,000 - $409,000
$1,726/mo
Price history
| Date | Event | Price |
|---|---|---|
| 10/20/2026 | Price change | $395,0000%$152/sqft |
Source:  Consolidated MLS #642061 Report a problem Consolidated MLS #642061 Report a problem | ||
| 10/10/2026 | Price change | $395,100-0.2%$152/sqft |
Source: Consolidated MLS #642061 Report a problem | ||
| 9/9/2026 | Price change | $396,000-0.8%$152/sqft |
Source: Consolidated MLS #642061 Report a problem | ||
| 9/1/2026 | Listed for sale | $399,000+104.6%$153/sqft |
Source: Consolidated MLS #642061 Report a problem | ||
| 10/1/2025 | Sold | $195,000$75/sqft |
Source: Public Record Report a problem | ||
| 9/27/2025 | Pending sale | $195,000$75/sqft |
Source: Consolidated MLS #618455 Report a problem | ||
| 9/27/2025 | Listed for sale | $195,000$75/sqft |
Source: Consolidated MLS #618455 Report a problem | ||
Public tax history
| Year | Property taxes | Tax assessment |
|---|---|---|
| 2025 | $505 +9.8% | $6,662 +15% |
| 2024 | $460 +17.2% | $5,793 |
| 2023 | $392 -8.6% | $5,793 |
| 2022 | $429 | $5,793 |
| 2021 | -- | $5,793 +6.7% |
| 2019 | -- | $5,428 |
| 2018 | $384 -2.8% | $5,428 |
| 2017 | $395 +6.9% | $5,428 |
| 2016 | $369 -5.2% | $5,428 |
| 2015 | $390 | $5,428 -0.1% |
| 2014 | $390 +63% | $5,433 +0.1% |
| 2013 | $239 | $5,430 |
| 2012 | -- | $5,430 |
| 2011 | -- | $5,430 |
| 2010 | -- | $5,430 +15% |
| 2009 | -- | $4,720 |
| 2008 | -- | $4,720 |
| 2007 | -- | $4,720 |
| 2006 | -- | $4,720 |
| 2005 | -- | $4,720 +12.9% |
| 2004 | -- | $4,180 |
| 2003 | -- | $4,180 |
| 2001 | -- | $4,180 +37.5% |
| 2000 | -- | $3,040 |
Find assessor info on the county website
Monthly payment
Est. payment
Payment breakdown
Explore the cost of this home by adjusting the details. Changes won't be saved.Climate risks
Neighborhood: 29169
Nearby schools
Schools provided by the listing agent
- Elementary: Riverbank Elementary
- Middle: Northside
- High: Brookland-Cayce
- District: Lexington Two
Source: Consolidated MLS. This data may not be complete. We recommend contacting the local school district to confirm school assignments for this home.
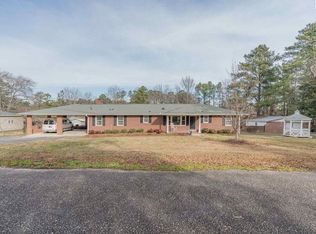
- $348,3003 bd3 ba1.9k sqft1412 Elizabeth Ln, West Columbia, SC 29169Off Market
- $295,0003 bd2 ba1.7k sqft4010 Barbara Dr, West Columbia, SC 29169Off Market
- $228,6002 bd1 ba1.2k sqft4104 Barbara Dr, West Columbia, SC 29169Off Market
- $639,700-- bd1 ba19k sqft3747 Sunset Blvd, West Columbia, SC 29169Off Market
Similar homes
- $375,0004 bd3 ba2.8k sqft531 Brookshire Dr, Columbia, SC 29210For Sale
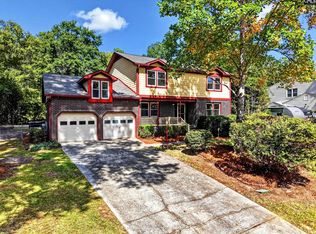 MLS ID #644316, Alexia Moreno. Consolidated MLS
 - $388,0003 bd2 ba1.8k sqft318 Rollingwood Dr, Lexington, SC 29072For Sale
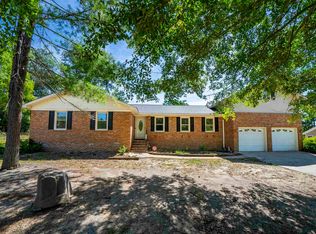 MLS ID #645093, Amber Wingard. Consolidated MLS
 - $369,0004 bd3 ba2.6k sqft1328 Country Squire Dr, Columbia, SC 29212For Sale
 MLS ID #638441, Rochelle Hicklin. Consolidated MLS
 - $419,9004 bd2 ba2.3k sqft182 Hickory Meadow Rd, Lexington, SC 29072For Sale
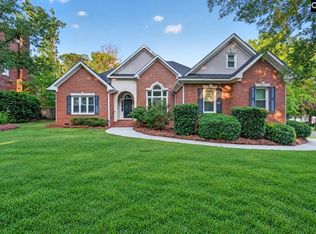 MLS ID #639792, Todd Carnes. Consolidated MLS
