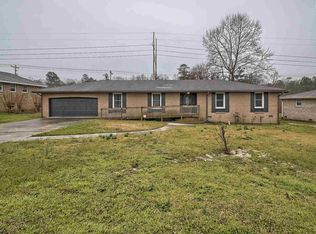
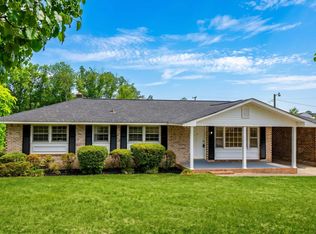
Renovated and ready to enjoy, this home offers a spacious 4th bedroom/bonus room, a generous 0.35 acre lot, and neighborhood living without HOA fees. This all-brick ranch offers 4 bedrooms, 2 full bathrooms and approximately 2,380 square feet of single-level living on a 0.35-acre fenced lot backing to a natural area. Inside, the home has been thoughtfully updated. The renovated kitchen features quartz countertops, newer appliances and plenty of storage and workspace, while both bathrooms have been updated as well. Luxury vinyl plank flooring, fresh paint, newer windows and doors, and other improvements make this home move-in-ready. The floor plan offers multiple spaces for everyday living, entertaining, working from home or simply spreading out. The oversized fourth bedroom is especially versatile and could easily serve as a home office, playroom, guest room or hobby space. Outside, the large fenced backyard provides plenty of room for pets, play, gardening, entertaining or simply enjoying the privacy created by the natural area behind the property. Additional features include an all-brick exterior, one-story living, a fireplace, an excellent-condition roof, newer windows installed in 2024, and an active termite bond. HVAC maintenance has also been performed annually. You'll enjoy easy access to downtown Columbia, Lexington, the airport, and major employers. There's no HOA, and residents have the option to join the neighborhood pool and swim team for an affordable annual fee. If your priority is finding a substantial amount of living space, a large yard and a home you can move into without a long renovation list, this Cayce ranch offers an opportunity to get more of what matters at an attainable price point. (This home has been virtually staged) Disclaimer: CMLS has not reviewed and, therefore, does not endorse vendors who may appear in listings.
For sale
$320,000
611 N Eden Dr, Cayce, SC 29033
4beds
2,380sqft
Single Family Residence
Built in 1968
0.35 Acres Lot
$309,800 Zestimate®
$134/sqft
$-- HOA
What's special
All-brick ranchExcellent-condition roofFresh paintNewer windows and doorsLuxury vinyl plank flooringOne-story livingLarge fenced backyard
- 26 days
- 749
- 88
Zillow last checked:
Listing updated:
Listed by:
Bethany Way,
Keller Williams Palmetto
Source: Consolidated MLS,MLS#: 643654
Facts & features
Interior
Bedrooms & bathrooms
- Bedrooms: 4
- Bathrooms: 2
- Full bathrooms: 2
- Main level bathrooms: 2
Primary bedroom
- Features: Bath-Private, Separate Shower
- Level: Main
Bedroom 2
- Features: Bath-Shared
- Level: Main
Bedroom 3
- Features: Bath-Shared
- Level: Main
Bedroom 4
- Features: Bath-Shared
- Level: Main
Dining room
- Level: Main
Great room
- Level: Main
Kitchen
- Features: Bar, Cabinets-Painted, Counter Tops-Quartz
- Level: Main
Living room
- Level: Main
Heating
- Central, Gas Pac
Cooling
- Central Air
Appliances
- Included: Free-Standing Range, Dishwasher, Disposal, Refrigerator
- Laundry: Heated Space, Mud Room, Main Level
Features
- Flooring: Luxury Vinyl, Carpet, Tile
- Basement: Crawl Space
- Number of fireplaces: 1
- Fireplace features: Gas Log-Natural
Interior area
- Total structure area: 2,380
- Total interior livable area: 2,380 sqft
Property
Parking
- Parking features: No Garage
Features
- Stories: 1
- Patio & porch: Patio
- Fencing: Rear Only-Chain Link
Lot
- Size: 0.35 Acres
- Dimensions: 100 x 146 x 100 x 147
Details
- Parcel number: 00572306006
Construction
Type & style
- Home type: SingleFamily
- Architectural style: Ranch
- Property subtype: Single Family Residence
Materials
- Brick-All Sides-AbvFound
Condition
- New construction: No
- Year built: 1968
Utilities & green energy
- Sewer: Public Sewer
- Water: Public
- Utilities for property: Electricity Connected
Community & HOA
Community
- Features: Pool
- Subdivision: EDENWOOD
HOA
- Has HOA: No
Location
- Region: Cayce
Financial & listing details
- Price per square foot: $134/sqft
- Tax assessed value: $319,000
- Annual tax amount: $2,215
- Date on market: 9/24/2026
- Listing agreement: Exclusive Right To Sell
- Road surface type: Paved
Estimated market value
$309,800
$294,000 - $325,000
$2,375/mo
Price history
| Date | Event | Price |
|---|---|---|
| 10/15/2026 | Listed for sale | $320,000$134/sqft |
Source:  Consolidated MLS #643654 Report a problem Consolidated MLS #643654 Report a problem | ||
| 10/6/2026 | Contingent | $320,000$134/sqft |
Source: Consolidated MLS #643654 Report a problem | ||
| 9/24/2026 | Listed for sale | $320,000-1.5%$134/sqft |
Source: Consolidated MLS #643654 Report a problem | ||
| 9/14/2026 | Listing removed | $325,000$137/sqft |
Source: Consolidated MLS #636135 Report a problem | ||
| 8/7/2026 | Price change | $325,000-2.7%$137/sqft |
Source: Consolidated MLS #636135 Report a problem | ||
| 6/25/2026 | Price change | $334,000-1.8%$140/sqft |
Source: Consolidated MLS #636135 Report a problem | ||
| 6/10/2026 | Listed for sale | $340,000+6.6%$143/sqft |
Source: Consolidated MLS #636135 Report a problem | ||
| 3/15/2024 | Sold | $318,888$134/sqft |
Source: Public Record Report a problem | ||
| 2/19/2024 | Pending sale | $318,888$134/sqft |
Source: Consolidated MLS #579173 Report a problem | ||
| 2/15/2024 | Listed for sale | $318,888+189.9%$134/sqft |
Source: Consolidated MLS #579173 Report a problem | ||
| 11/13/2023 | Sold | $110,000$46/sqft |
Source: Public Record Report a problem | ||
Public tax history
| Year | Property taxes | Tax assessment |
|---|---|---|
| 2025 | $2,215 +149.5% | $12,760 +159.3% |
| 2024 | $887 +5% | $4,920 |
| 2023 | $845 -3.6% | $4,920 |
| 2022 | $877 +4% | $4,920 |
| 2021 | $843 | $4,920 -0.1% |
| 2019 | -- | $4,927 |
| 2018 | $875 +1.2% | $4,927 |
| 2017 | $865 +3.7% | $4,927 +0% |
| 2016 | $834 -1.7% | $4,926 |
| 2015 | $848 | $4,926 -0.7% |
| 2014 | $848 | $4,962 |
Find assessor info on the county website
Monthly payment
Est. payment
Payment breakdown
Explore the cost of this home by adjusting the details. Changes won't be saved.Climate risks
Neighborhood: 29033
Nearby schools
Schools provided by the listing agent
- Elementary: Cayce Elementary
- Middle: Busbee
- High: Brookland-Cayce
- District: Lexington Two
Source: Consolidated MLS. This data may not be complete. We recommend contacting the local school district to confirm school assignments for this home.
Similar homes
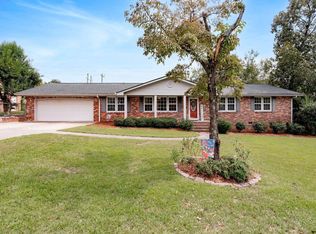
- $385,0004 bd2 ba2k sqft900 Naples Ave, Cayce, SC 29033For Sale
 MLS ID #645060, Nishikwa Brown. Consolidated MLS
 - $325,0004 bd3 ba2.3k sqft4036 Florentine Rd, West Columbia, SC 29170For Sale
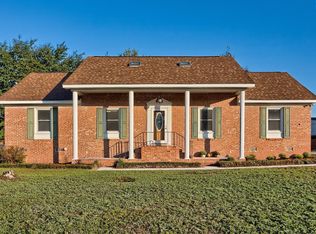 MLS ID #644577, Bradley Aull. Consolidated MLS
 - $259,9003 bd2 ba1.8k sqft1919 Windsor Dr, Cayce, SC 29033For Sale
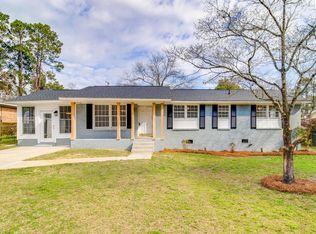 MLS ID #628678, Mary Ellen Perretta. Consolidated MLS
 - $275,0003 bd2 ba1.4k sqft330 Bel Air Dr, West Columbia, SC 29170For Sale
 MLS ID #645090, Amber Wingard. Consolidated MLS
