Classic curb appeal and versatile living spaces await at 2313 Raven Trail in the highly desirable Quail Hollow neighborhood. Conveniently located between Columbia and Lexington and minutes from Lexington Medical Center, this home features tall white columns, a welcoming covered front porch, mature landscaping, and an attached two-car garage.Inside, Brazilian hardwood floors bring warmth and character to the living room, while the updated kitchen with granite counters, stainless appliances and new luxury vinyl tile flooring provides an inviting space for cooking and gathering. A downstairs bedroom offers added flexibility, and a separate downstairs bonus room can serve as a home office, playroom, or formal living room. Upstairs are three additional bedrooms including a huge primary with ensuite and walk-in closet.Recently updated roof and HVAC systems further enhance the home’s appeal.The large, private backyard features a spacious patio for outdoor dining and entertaining, plus a storage shed that conveys with the property. Backing to a large HOA-owned space, the yard enjoys added privacy and a peaceful setting with room to garden, play, or simply unwind. Enjoy timeless style, flexible spaces, and convenient access to both Columbia and Lexington. Disclaimer: CMLS has not reviewed and, therefore, does not endorse vendors who may appear in listings.
For sale
$395,000
2313 Raven Trl, West Columbia, SC 29169
4beds
2,511sqft
Single Family Residence
Built in 1973
0.55 Acres Lot
$386,700 Zestimate®
$157/sqft
$6/mo HOA
What's special
Welcoming covered front porchStainless appliancesBrazilian hardwood floorsTall white columnsClassic curb appealSeparate downstairs bonus roomDownstairs bedroom
- 15 hours
- 270
- 44
Zillow last checked:
Listing updated:
Listed by:
Bob Williamson Phone:803-400-8417,
EXIT Real Est Consultants
Source: Consolidated MLS,MLS#: 645501
Facts & features
Interior
Bedrooms & bathrooms
- Bedrooms: 4
- Bathrooms: 3
- Full bathrooms: 3
- Main level bathrooms: 1
Rooms
- Room types: Office
Primary bedroom
- Features: Bath-Private, Ceiling Fan(s), Closet-Private
- Level: Second
Bedroom 2
- Features: Bath-Shared, Tub-Shower, Ceiling Fan(s), Closet-Private
- Level: Second
Bedroom 3
- Features: Tub-Shower, Ceiling Fan(s), Closet-Private
- Level: Second
Bedroom 4
- Features: Bath-Shared, Ceiling Fan(s)
- Level: Main
Dining room
- Level: Main
Kitchen
- Features: Bar, Granite Counters, Backsplash-Tiled, Cabinets-Painted, Recessed Lighting
- Level: Main
Living room
- Features: Fireplace, Floors-Hardwood, Ceiling Fan
- Level: Main
Heating
- Central, Electric
Cooling
- Central Air
Appliances
- Included: Built-In Range, Dishwasher, Electric Water Heater, Microwave Built In, Pot Filler, Refrigerator
- Laundry: Laundry Closet, Heated Space, Main Level
Features
- Bookcases, Ceiling Fan(s), Built-in Features
- Flooring: Luxury Vinyl, Hardwood, Carpet
- Basement: Crawl Space
- Attic: Attic Access,Pull Down Stairs,Storage
- Number of fireplaces: 1
- Fireplace features: Wood Burning
Interior area
- Total structure area: 2,511
- Total interior livable area: 2,511 sqft
Property
Parking
- Total spaces: 2
- Parking features: Garage Door Opener
- Attached garage spaces: 2
Features
- Stories: 2
- Patio & porch: Patio
Lot
- Size: 0.55 Acres
Details
- Additional structures: Shed(s)
- Parcel number: 00362508004
Construction
Type & style
- Home type: SingleFamily
- Architectural style: Traditional
- Property subtype: Single Family Residence
Materials
- Brick-All Sides-AbvFound
Condition
- New construction: No
- Year built: 1973
Utilities & green energy
- Sewer: Public Sewer
- Water: Public
- Utilities for property: Cable Available, Electricity Connected
Community & HOA
Community
- Security: Smoke Detector(s)
- Subdivision: QUAIL HOLLOW
HOA
- Has HOA: Yes
- Services included: Common Area Maintenance, Green Areas, Playground
- HOA fee: $75 annually
Location
- Region: West Columbia
Financial & listing details
- Price per square foot: $157/sqft
- Tax assessed value: $298,033
- Annual tax amount: $1,582
- Date on market: 10/22/2026
- Listing agreement: Exclusive Right To Sell
- Road surface type: Paved
Estimated market value
$386,700
$367,000 - $406,000
$2,620/mo
Price history
| Date | Event | Price |
|---|---|---|
| 10/22/2026 | Listed for sale | $395,000+33.3%$157/sqft |
Source:  Consolidated MLS #645501 Report a problem | ||
| 4/19/2021 | Sold | $296,235+3.9%$118/sqft |
Source: Public Record Report a problem | ||
| 2/12/2021 | Listed for sale | $285,000+31.9%$114/sqft |
Source: Consolidated MLS #510913 Report a problem | ||
| 8/1/2005 | Sold | $216,000-1.9%$86/sqft |
Source: Public Record Report a problem | ||
| 5/3/2004 | Sold | $220,250$88/sqft |
Source: Public Record Report a problem | ||
Public tax history
| Year | Property taxes | Tax assessment |
|---|---|---|
| 2025 | $1,582 -5.7% | $11,921 +0.6% |
| 2024 | $1,678 +3.3% | $11,849 |
| 2023 | $1,624 -3.3% | $11,849 |
| 2022 | $1,680 | $11,849 |
| 2021 | -- | $11,849 +50.8% |
| 2019 | -- | $7,859 |
| 2018 | $1,132 -1.4% | $7,859 |
| 2017 | $1,148 +3.9% | $7,859 |
| 2016 | $1,104 -2.7% | $7,859 |
| 2015 | $1,135 | $7,859 -5.5% |
| 2014 | $1,135 +38.4% | $8,320 |
| 2013 | $820 | $8,320 |
| 2012 | -- | $8,320 |
| 2011 | -- | $8,320 |
| 2010 | -- | $8,320 +11.2% |
| 2009 | -- | $7,480 |
| 2008 | -- | $7,480 |
| 2007 | -- | $7,480 |
| 2006 | -- | $7,480 |
| 2005 | -- | $7,480 +21.6% |
| 2004 | -- | $6,150 |
| 2003 | -- | $6,150 |
| 2001 | -- | $6,150 +16.9% |
| 2000 | -- | $5,260 |
Find assessor info on the county website
Monthly payment
Est. payment
Payment breakdown
Explore the cost of this home by adjusting the details. Changes won't be saved.Climate risks
Neighborhood: 29169
Nearby schools
Schools provided by the listing agent
- Elementary: Riverbank Elementary
- Middle: Northside
- High: Brookland-Cayce
- District: Lexington Two
Source: Consolidated MLS. This data may not be complete. We recommend contacting the local school district to confirm school assignments for this home.

Similar homes
- $395,0004 bd3 ba2.6k sqft1400 Elizabeth Ln, West Columbia, SC 29169For Sale
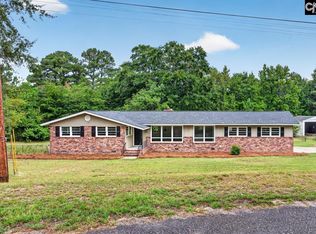 MLS ID #642061, Rochelle Hicklin. Consolidated MLS
- $374,9994 bd2 ba2.1k sqft1800 Holly Hill Dr, West Columbia, SC 29169For Sale
 MLS ID #643066, Jay C Brown. Consolidated MLS
- $460,0004 bd4 ba2.5k sqft209 Quail Ln, West Columbia, SC 29169For Sale
 MLS ID #644008, Chris Seay. Consolidated MLS
- $350,0003 bd2 ba2.4k sqft1404 Whippoorwill Dr, West Columbia, SC 29169For Sale
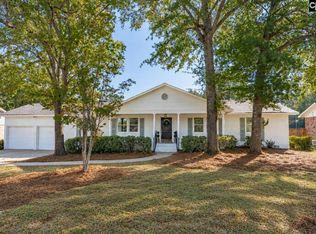 MLS ID #645187, Libby Satterfield. Consolidated MLS
- $569,9004 bd3 ba2.9k sqft2205 Quail Hollow Ct, West Columbia, SC 29169For Sale
 MLS ID #26026001, Kristin Weatherford. CTMLS
