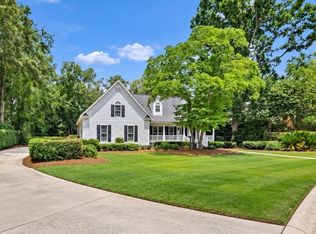
Welcome home to this beautiful home on sought-after Beverly Drive in Springdale — an easy commute to downtown Columbia, Lexington, West Columbia, and Cayce, yet tucked into one of the area's most desirable streets.This spacious home was made for entertaining and family gatherings. The main level features beautiful real wood floors in the entry, formal dining room, and main family room, along with elegant white plantation shutters throughout the first floor. The formal living room/office provides flexible space for work or relaxation, while the family room offers a cozy fireplace and welcoming gathering space.The eat-in kitchen is truly a showstopper, featuring gorgeous finishes, custom granite countertops with an under-mount sink, and a gas oven with stainless steel hood. The thoughtful layout provides plenty of space for everyday meals as well as entertaining.Upstairs, the primary suite offers a private retreat overlooking your backyard oasis. Three additional bedrooms in which one of them can be used for a extra-large flex space or upstairs media room. The oversized room can easily function as a media room, playroom, home office, or guest suite to fit your family's needs.Outdoor living shines here too. Relax on the screened-in back porch, complete with TV and surround sound, or take advantage of the huge driveway with a second drive leading into the fully fenced backyard. Backyard highlights include an in-ground saltwater pool and a 25' x 25' workshop complete with full electricity, windows, a garage door, and a regular entry door — ideal for hobbies, storage, projects, or a home business.Don't miss this rare opportunity on Beverly Drive — offering space, style, exceptional outdoor living, and an unbeatable location all in one! Disclaimer: CMLS has not reviewed and, therefore, does not endorse vendors who may appear in listings.
For sale
Price cut: $9.1K (8/25)
$399,900
513 Beverly Dr, West Columbia, SC 29169
4beds
2,296sqft
Single Family Residence
Built in 2005
0.31 Acres Lot
$397,500 Zestimate®
$174/sqft
$-- HOA
What's special
In-ground saltwater poolGorgeous finishesBeautiful real wood floors
- 76 days
- 619
- 70
Zillow last checked:
Listing updated:
Listed by:
Heather Brazell,
Century 21 803 Realty
Source: Consolidated MLS,MLS#: 640370
Facts & features
Interior
Bedrooms & bathrooms
- Bedrooms: 4
- Bathrooms: 3
- Full bathrooms: 2
- 1/2 bathrooms: 1
- Partial bathrooms: 1
- Main level bathrooms: 3
Primary bedroom
- Features: Double Vanity, Tub-Garden, Bath-Private, Separate Shower, Walk-In Closet(s), Ceiling Fan(s), Closet-Private
- Level: Second
Bedroom 2
- Features: Walk-In Closet(s), Ceiling Fan(s)
- Level: Second
Bedroom 3
- Features: Walk-In Closet(s), Ceiling Fan(s)
- Level: Second
Bedroom 4
- Features: Built-in Features, Ceiling Fan(s), Closet-Private
- Level: Second
Dining room
- Features: Floors-Hardwood
- Level: Main
Kitchen
- Features: Cabinets-Natural, Granite Counters, Cabinets-Stained, Floors-Tile
- Level: Main
Living room
- Features: Ceiling Fan(s), Fireplace, Floors-Hardwood, Ceiling Fan
- Level: Main
Heating
- Central
Cooling
- Central Air
Appliances
- Included: Gas Range, Dishwasher, Disposal, Gas Water Heater
- Laundry: Laundry Closet
Features
- Ceiling Fan(s), Built-in Features
- Flooring: Hardwood, Carpet, Tile
- Doors: Storm Door(s)
- Basement: Crawl Space
- Attic: Attic Access
- Number of fireplaces: 1
- Fireplace features: Gas Log-Natural
Interior area
- Total structure area: 2,296
- Total interior livable area: 2,296 sqft
Property
Parking
- Total spaces: 2
- Parking features: Garage Door Opener
- Attached garage spaces: 2
Features
- Stories: 2
- Has private pool: Yes
- Fencing: Rear Only Wood
Lot
- Size: 0.31 Acres
- Dimensions: 13504
Details
- Additional structures: Workshop
- Parcel number: 00574801035
Construction
Type & style
- Home type: SingleFamily
- Architectural style: Traditional
- Property subtype: Single Family Residence
Materials
- Vinyl
Condition
- New construction: No
- Year built: 2005
Utilities & green energy
- Sewer: Public Sewer
- Water: Public
- Utilities for property: Electricity Connected
Community & HOA
Community
- Security: Smoke Detector(s)
- Subdivision: BEVERLY OAKS
HOA
- Has HOA: No
Location
- Region: West Columbia
Financial & listing details
- Price per square foot: $174/sqft
- Tax assessed value: $347,561
- Date on market: 8/7/2026
- Listing agreement: Exclusive Right To Sell
- Road surface type: Paved
Estimated market value
$397,500
$378,000 - $417,000
$2,554/mo
Price history
| Date | Event | Price |
|---|---|---|
| 8/25/2026 | Price change | $399,900-2.2%$174/sqft |
Source:  Consolidated MLS #640370 Report a problem Consolidated MLS #640370 Report a problem | ||
| 8/8/2026 | Listed for sale | $409,000+75.5%$178/sqft |
Source: Consolidated MLS #640370 Report a problem | ||
| 5/28/2015 | Sold | $233,000-7.9%$101/sqft |
Source: Public Record Report a problem | ||
| 10/10/2014 | Listed for sale | $252,900+35.4%$110/sqft |
Source: Russell & Jeffcoat Real Estate #364375 Report a problem | ||
| 2/18/2005 | Sold | $186,800$81/sqft |
Source: Public Record Report a problem | ||
Public tax history
| Year | Property taxes | Tax assessment |
|---|---|---|
| 2025 | -- | $11,119 +15% |
| 2024 | -- | $9,669 |
| 2023 | -- | $9,669 |
| 2022 | -- | $9,669 |
| 2021 | -- | $9,669 +3.8% |
| 2019 | -- | $9,312 |
| 2018 | -- | $9,312 |
| 2017 | -- | $9,312 -33.3% |
| 2016 | $1,845 -63.9% | $13,967 +47.7% |
| 2015 | $5,115 | $9,457 +15% |
| 2014 | $5,115 +297.6% | $8,223 -0.1% |
| 2013 | $1,287 | $8,230 |
| 2012 | -- | $8,230 |
| 2011 | -- | $8,230 |
| 2010 | -- | $8,230 +15.1% |
| 2009 | -- | $7,150 |
| 2008 | -- | $7,150 +9.3% |
| 2007 | -- | $6,540 -3.8% |
| 2006 | -- | $6,800 -28.2% |
| 2005 | -- | $9,470 +709.4% |
| 2004 | -- | $1,170 |
| 2003 | -- | $1,170 |
Find assessor info on the county website
Monthly payment
Est. payment
Payment breakdown
Explore the cost of this home by adjusting the details. Changes won't be saved.Climate risks
Neighborhood: 29169
Nearby schools
Schools provided by the listing agent
- Elementary: Cayce Elementary
- Middle: Busbee
- High: Brookland-Cayce
- District: Lexington Two
Source: Consolidated MLS. This data may not be complete. We recommend contacting the local school district to confirm school assignments for this home.
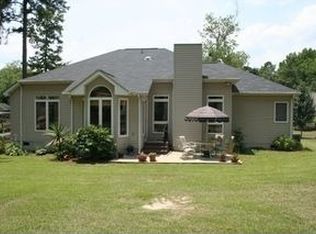

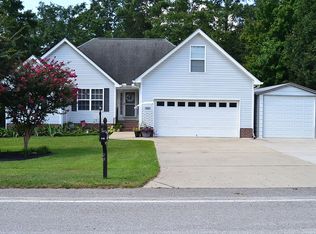
Similar homes
- $399,0005 bd4 ba3k sqft304 Millhouse Ln, Lexington, SC 29072For Sale
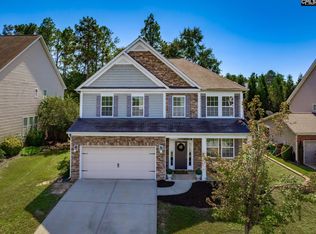 MLS ID #645329, Laura Whetstone. Consolidated MLS
 - $385,0005 bd3 ba2.5k sqft204 Nautique Cir, Columbia, SC 29229For Sale
 MLS ID #645533, Ryan Gibson. Consolidated MLS
 - $419,9004 bd2 ba2.3k sqft182 Hickory Meadow Rd, Lexington, SC 29072For Sale
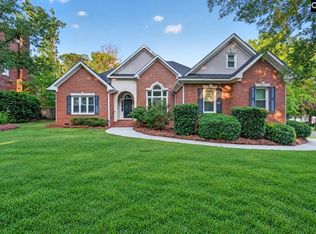 MLS ID #639792, Todd Carnes. Consolidated MLS
 - $469,9004 bd3 ba2.7k sqft353 Vista Springs Cir, Lexington, SC 29072For Sale
 MLS ID #645355, Blair Minick. Consolidated MLS
