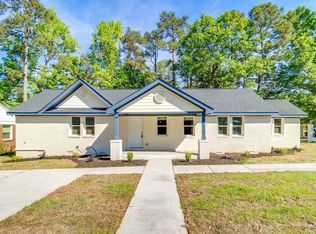
This renovation went well beyond the basics. With 4 bedrooms, 3 full bathrooms, and 2,630 square feet, 4128 Chesterfield Drive has been updated with finishes that give the home more than just a fresh coat of paint. Engineered hardwood runs through the main living areas, while the bedrooms are finished with carpet and the bathrooms with tile. The kitchen features granite countertops and stainless steel appliances, and the bathrooms received the same level of attention with tiled showers and glass doors—a substantial upgrade that gives these spaces a clean, finished look. The 4-bedroom, 3-bath layout provides plenty of room without wasting square footage. Three full bathrooms are a real advantage in a home this size, while the additional bedrooms give you options for guests, an office, or separate spaces that can change with your needs. What separates this home is the amount of work already completed and the level of finish throughout. At 4128 Chesterfield Drive, the renovation isn't limited to a few high-visibility areas—the updates carry through the home, and it shows. Disclaimer: CMLS has not reviewed and, therefore, does not endorse vendors who may appear in listings.
For sale
$379,900
4128 Chesterfield Dr, Columbia, SC 29203
4beds
2,423sqft
Single Family Residence
Built in 1963
10,454 Square Feet Lot
$374,500 Zestimate®
$157/sqft
$-- HOA
What's special
Stainless steel appliances
- 9 days
- 211
- 30
Likely to sell faster than
Zillow last checked:
Listing updated:
Listed by:
Renard Perry,
Yip Premier Real Estate LLC
Source: Consolidated MLS,MLS#: 645838
Facts & features
Interior
Bedrooms & bathrooms
- Bedrooms: 4
- Bathrooms: 3
- Full bathrooms: 3
- Main level bathrooms: 3
Primary bedroom
- Features: Double Vanity, Bath-Private, Walk-In Closet(s), Ceiling Fan(s), Closet-Private
- Level: Main
Bedroom 2
- Features: Double Vanity, Bath-Shared, Tub-Shower, Ceiling Fan(s), Closet-Private
- Level: Main
Bedroom 3
- Features: Double Vanity, Bath-Shared, Tub-Shower, Ceiling Fan(s), Closet-Private
- Level: Main
Bedroom 4
- Features: Bath-Private, Ceiling Fan(s), Closet-Private
- Level: Main
Dining room
- Features: Molding
- Level: Main
Kitchen
- Features: Bar, Floors-Hardwood, Granite Counters, Backsplash-Tiled, Cabinets-Painted, Recessed Lighting
- Level: Main
Living room
- Features: Ceiling Fan
- Level: Main
Heating
- Central
Cooling
- Central Air
Appliances
- Included: Smooth Surface, Dishwasher, Microwave Above Stove
- Laundry: Laundry Closet, Main Level
Features
- Flooring: Engineered Hardwood, Hardwood, Tile, Carpet
- Basement: Crawl Space
- Number of fireplaces: 1
Interior area
- Total structure area: 2,423
- Total interior livable area: 2,423 sqft
Video & virtual tour
Property
Parking
- Parking features: No Garage
Features
- Stories: 1.5
- Patio & porch: Patio
- Fencing: Rear Only-Chain Link
Lot
- Size: 10,454 Square Feet
Details
- Parcel number: 092010508
Construction
Type & style
- Home type: SingleFamily
- Architectural style: Ranch
- Property subtype: Single Family Residence
Materials
- Brick-All Sides-AbvFound
Condition
- New construction: No
- Year built: 1963
Utilities & green energy
- Sewer: Public Sewer
- Water: Public
- Utilities for property: Electricity Connected
Community & HOA
Community
- Subdivision: RIVERVIEW TERRACE
HOA
- Has HOA: No
Location
- Region: Columbia
Financial & listing details
- Price per square foot: $157/sqft
- Tax assessed value: $121,700
- Annual tax amount: $1,267
- Date on market: 10/27/2026
- Listing agreement: Exclusive Right To Sell
- Road surface type: Paved
Estimated market value
$374,500
$356,000 - $393,000
$2,260/mo
Price history
| Date | Event | Price |
|---|---|---|
| 10/28/2026 | Listed for sale | $379,900+192.2%$157/sqft |
Source:  Consolidated MLS #645838 Report a problem | ||
| 3/26/2024 | Sold | $130,000$54/sqft |
Source: Public Record Report a problem | ||
Public tax history
| Year | Property taxes | Tax assessment |
|---|---|---|
| 2022 | $1,267 +10.3% | $4,870 |
| 2021 | $1,149 -1.6% | $4,870 |
| 2020 | $1,167 +47.7% | $4,870 |
| 2019 | $790 +7.8% | $4,870 +3.8% |
| 2018 | $733 | $4,690 |
| 2017 | $733 +1.9% | $4,690 |
| 2016 | $719 | $4,690 |
| 2015 | -- | $4,690 -96% |
| 2014 | $701 +2.5% | $117,200 +2398.9% |
| 2013 | $683 | $4,690 -4.1% |
| 2012 | -- | $4,890 |
| 2011 | -- | $4,890 |
| 2010 | -- | $4,890 |
| 2009 | -- | $4,890 +6.3% |
| 2008 | -- | $4,600 |
| 2007 | -- | $4,600 |
| 2006 | -- | $4,600 |
| 2005 | -- | $4,600 +48.4% |
| 2004 | -- | $3,100 |
| 2003 | -- | $3,100 |
| 2002 | -- | $3,100 |
| 2000 | -- | $3,100 |
Find assessor info on the county website
Monthly payment
Est. payment
Payment breakdown
Explore the cost of this home by adjusting the details. Changes won't be saved.Climate risks
Neighborhood: 29203
Nearby schools
Schools provided by the listing agent
- Elementary: Taylor
- Middle: St Andrews
- High: Columbia
- District: Richland One
Source: Consolidated MLS. This data may not be complete. We recommend contacting the local school district to confirm school assignments for this home.
Similar homes
- $389,0004 bd2 ba2k sqft3817 Abingdon Rd, Columbia, SC 29203For Sale
 MLS ID #635520, John B Blackmon. Consolidated MLS
- $395,0006 bd3 ba2.1k sqft2327 Willow St, Columbia, SC 29203For Sale
 MLS ID #643385, Huyen Chen. Consolidated MLS
- $399,0004 bd3 ba2.5k sqft100 Michelle Dr, West Columbia, SC 29169For Sale
 MLS ID #646217, Sandra Sturkie. Consolidated MLS
- $294,9004 bd3 ba2.4k sqft1600 Luster Ln, Columbia, SC 29210For Sale
 MLS ID #646475, Vince Pace. Consolidated MLS
