Beautifully updated and thoughtfully designed, this spacious 4-bedroom, 2.5-bath home provides 2,584 square feet of comfortable single-level living. From the welcoming curb appeal and established landscaping to the extensive improvements throughout, this home combines timeless character with modern convenience.Inside, you’ll find generous open living spaces, which provide plenty of room for both everyday living and entertaining. The kitchen features soft-close cabinetry and high-end appliances, including a gas range. A dedicated office offers the perfect space for working from home or a quiet retreat. The spacious primary suite is complemented by three additional bedrooms and a remodeled secondary bathroom.The extensive list of improvements offers exceptional value and peace of mind, including a new roof, new windows throughout, new gutters with a leaf guard system, new interior doors, and a new garage door. Additional updates include fresh interior and exterior paint, flooring, blinds throughout, updated bathroom exhaust fans, and added attic insulation. The laundry room has also been enhanced with a utility sink. You’ll find convenience features throughout this home. Outdoor living is just as inviting, with a Trex deck overlooking beautifully upgraded landscaping and low-voltage landscape lighting. Enjoy the convenience of an underground irrigation system, complete with a new rain sensor, as well as an outdoor shower and additional garage lighting. A gas line has also been installed for the fireplace, adding another thoughtful touch.With a spacious two-car garage, an impressive number of improvements, and a floor plan designed for comfortable living, 808 E Springs Road is ready to welcome its next owner! Disclaimer: CMLS has not reviewed and, therefore, does not endorse vendors who may appear in listings.
For sale
$485,000
808 E Springs Rd, Columbia, SC 29223
4beds
2,584sqft
Single Family Residence
Built in 1983
-- sqft lot
$475,800 Zestimate®
$188/sqft
$-- HOA
What's special
New roofNew garage doorLow-voltage landscape lightingSpacious two-car garageNew interior doorsUpdated bathroom exhaust fansAdded attic insulation
- 3 days
- 375
- 40
Zillow last checked:
Listing updated:
Listed by:
Dani Thomas Phone:803-493-8802,
RE/MAX Home Team Realty LLC
Source: Consolidated MLS,MLS#: 646420
Facts & features
Interior
Bedrooms & bathrooms
- Bedrooms: 4
- Bathrooms: 3
- Full bathrooms: 2
- 1/2 bathrooms: 1
- Partial bathrooms: 1
- Main level bathrooms: 3
Primary bedroom
- Features: Double Vanity, Bath-Private, Walk-In Closet(s), Ceiling Fan(s)
- Level: Main
Bedroom 2
- Features: Bath-Shared, Ceiling Fan(s)
- Level: Main
Bedroom 3
- Features: Bath-Shared, Ceiling Fan(s)
- Level: Main
Bedroom 4
- Features: Bath-Shared, Ceiling Fan(s)
- Level: Main
Dining room
- Level: Main
Great room
- Level: Main
Kitchen
- Features: Eat-in Kitchen, Kitchen Island, Backsplash-Tiled, Recessed Lighting, Counter Tops-Quartz
- Level: Main
Living room
- Features: French Doors, Recessed Lights
- Level: Main
Heating
- Central
Cooling
- Central Air
Appliances
- Included: Free-Standing Range, Gas Range, Dishwasher, Disposal
- Laundry: Heated Space, Utility Room, Main Level
Features
- Ceiling Fan(s)
- Flooring: Luxury Vinyl, Tile, Carpet
- Basement: Crawl Space
- Number of fireplaces: 1
- Fireplace features: Gas Log-Natural
Interior area
- Total structure area: 2,584
- Total interior livable area: 2,584 sqft
Video & virtual tour
Property
Parking
- Total spaces: 2
- Parking features: Garage - Attached
- Attached garage spaces: 2
Features
- Stories: 1
- Patio & porch: Deck
- Exterior features: Gutters - Full
- Fencing: Rear Only-Chain Link
Lot
- Features: Corner Lot, Sprinkler
Details
- Parcel number: 201140504
Construction
Type & style
- Home type: SingleFamily
- Architectural style: Ranch
- Property subtype: Single Family Residence
Materials
- Cedar
Condition
- New construction: No
- Year built: 1983
Utilities & green energy
- Sewer: Public Sewer
- Water: Public
Community & HOA
Community
- Subdivision: SPRING VALLEY
HOA
- Has HOA: Yes
- Services included: Common Area Maintenance, Security
Location
- Region: Columbia
Financial & listing details
- Price per square foot: $188/sqft
- Tax assessed value: $255,100
- Annual tax amount: $2,716
- Date on market: 11/6/2026
- Listing agreement: Exclusive Right To Sell
- Road surface type: Paved
Estimated market value
$475,800
$452,000 - $500,000
$2,185/mo
Price history
| Date | Event | Price |
|---|---|---|
| 11/6/2026 | Listed for sale | $485,000+36.6%$188/sqft |
Source:  Consolidated MLS #646420 Report a problem | ||
| 4/21/2023 | Sold | $355,000-5.3%$137/sqft |
Source: Public Record Report a problem | ||
| 2/22/2023 | Listed for sale | $375,000+47.1%$145/sqft |
Source: Consolidated MLS #557551 Report a problem | ||
| 10/12/2018 | Sold | $255,000-1.9%$99/sqft |
Source: Public Record Report a problem | ||
| 8/27/2018 | Listed for sale | $259,900$101/sqft |
Source: Keller Williams Columbia #455381 Report a problem | ||
Public tax history
| Year | Property taxes | Tax assessment |
|---|---|---|
| 2022 | $2,716 -1.8% | $10,200 |
| 2021 | $2,766 -1.4% | $10,200 |
| 2020 | $2,805 +1.8% | $10,200 -33.4% |
| 2019 | $2,756 +10% | $15,310 +68.1% |
| 2018 | $2,506 | $9,110 |
| 2017 | $2,506 +1.9% | $9,110 |
| 2016 | $2,460 +0.3% | $9,110 |
| 2015 | $2,452 -0.4% | $9,110 -96% |
| 2014 | $2,461 +0.2% | $227,800 +2400.5% |
| 2013 | $2,457 | $9,110 -8.6% |
| 2012 | -- | $9,970 |
| 2011 | -- | $9,970 |
| 2010 | -- | $9,970 |
| 2009 | -- | $9,970 +14.1% |
| 2008 | -- | $8,740 |
| 2007 | -- | $8,740 |
| 2006 | -- | $8,740 |
| 2005 | -- | $8,740 +16.4% |
| 2004 | -- | $7,510 |
| 2003 | -- | $7,510 |
| 2002 | -- | $7,510 |
| 2000 | -- | $7,510 |
Find assessor info on the county website
Monthly payment
Est. payment
Payment breakdown
Explore the cost of this home by adjusting the details. Changes won't be saved.Climate risks
Neighborhood: 29223
Nearby schools
Schools provided by the listing agent
- Elementary: Nelson
- Middle: Wright
- High: Richland Northeast
- District: Richland Two
Source: Consolidated MLS. This data may not be complete. We recommend contacting the local school district to confirm school assignments for this home.

Similar homes
- $445,9994 bd4 ba3.2k sqft321 Wood Duck Rd, Columbia, SC 29223For Sale
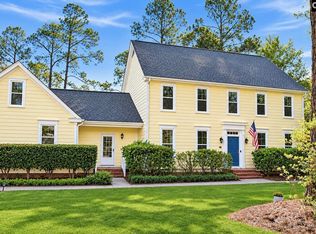 MLS ID #646527, Angelia Dodson. Consolidated MLS
- $499,0005 bd4 ba3.6k sqft2224 Westbranch Rd, Columbia, SC 29223For Sale
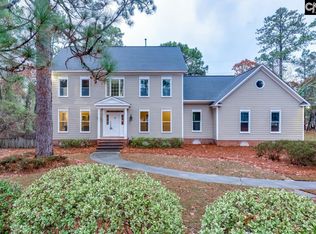 MLS ID #642289, Julian Hays. Consolidated MLS
- $429,0004 bd3 ba2.5k sqft213 Park Shore Dr W, Columbia, SC 29223For Sale
 MLS ID #646026, Laura Moye. Consolidated MLS
- $489,9004 bd3 ba2.8k sqft516 Wotan Rd, Columbia, SC 29229For Sale
 MLS ID #640108, James W Derrick. Consolidated MLS
