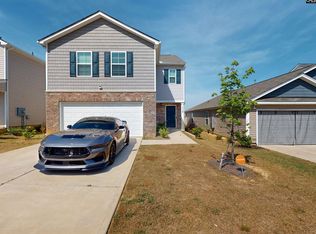
Like new and only two years old, this beautifully maintained home is ready for its next owners! The open-concept floor plan features luxury vinyl plank flooring throughout the living room, kitchen, and bathrooms, creating a stylish and low-maintenance living space. The living room showcases recessed lighting and flows seamlessly into the kitchen, complete with beautiful chestnut cabinetry, granite countertops, and plenty of workspace. A dedicated office or flex room on the main level provides the perfect space for working from home, a playroom, or a hobby area. Upstairs, the spacious owner's suite features a private ensuite bath, while the secondary bedrooms are generously sized with ample closet space. Enjoy relaxing or entertaining on the rear patio overlooking the backyard. This move-in-ready home combines modern finishes with functional living spaces. Disclaimer: CMLS has not reviewed and, therefore, does not endorse vendors who may appear in listings.
For sale
$289,000
3038 Blue Brook Ln, Columbia, SC 29209
4beds
1,900sqft
Single Family Residence
Built in 2024
7,405 Square Feet Lot
$288,100 Zestimate®
$152/sqft
$26/mo HOA
What's special
Open-concept floor planGranite countertops
- 118 days
- 66
- 6
Zillow last checked:
Listing updated:
Listed by:
Chauncey Hilliard,
Real Estate Associates LLC
Source: Consolidated MLS,MLS#: 636622
Facts & features
Interior
Bedrooms & bathrooms
- Bedrooms: 4
- Bathrooms: 3
- Full bathrooms: 2
- 1/2 bathrooms: 1
- Partial bathrooms: 1
- Main level bathrooms: 1
Rooms
- Room types: Office
Primary bedroom
- Features: Double Vanity, Separate Shower, Walk-In Closet(s), Ceiling Fan(s)
- Level: Second
Bedroom 2
- Features: Recessed Lighting
- Level: Second
Bedroom 3
- Features: Recessed Lighting
- Level: Second
Bedroom 4
- Features: Recessed Lighting
- Level: Second
Kitchen
- Features: Kitchen Island, Granite Counters
- Level: Main
Living room
- Features: Recessed Lights
- Level: Main
Heating
- Central
Cooling
- Central Air
Appliances
- Included: Free-Standing Range, Dishwasher, Microwave Above Stove
Features
- Flooring: Luxury Vinyl, Carpet
- Has basement: No
- Attic: Attic Access
- Has fireplace: No
Interior area
- Total structure area: 1,900
- Total interior livable area: 1,900 sqft
Property
Parking
- Total spaces: 2
- Parking features: Garage - Attached
- Attached garage spaces: 2
Features
- Stories: 2
- Patio & porch: Patio
Lot
- Size: 7,405 Square Feet
Details
- Parcel number: 191111219
Construction
Type & style
- Home type: SingleFamily
- Architectural style: Traditional
- Property subtype: Single Family Residence
Materials
- Vinyl
- Foundation: Slab
Condition
- New construction: No
- Year built: 2024
Utilities & green energy
- Sewer: Public Sewer
- Water: Public
- Utilities for property: Electricity Connected
Community & HOA
Community
- Subdivision: CAMERON RIDGE
HOA
- Has HOA: Yes
- HOA fee: $307 annually
Location
- Region: Columbia
Financial & listing details
- Price per square foot: $152/sqft
- Date on market: 6/17/2026
- Listing agreement: Exclusive Right To Sell
- Road surface type: Paved
Estimated market value
$288,100
$274,000 - $303,000
$2,196/mo
Price history
| Date | Event | Price |
|---|---|---|
| 8/18/2026 | Listing removed | $2,000$1/sqft |
Source: Consolidated MLS #637448 Report a problem | ||
| 7/1/2026 | Price change | $2,000-9.1%$1/sqft |
Source: Consolidated MLS #637448 Report a problem | ||
| 6/28/2026 | Listed for rent | $2,200$1/sqft |
Source: Consolidated MLS #637448 Report a problem | ||
| 6/17/2026 | Listed for sale | $289,000$152/sqft |
Source:  Consolidated MLS #636622 Report a problem Consolidated MLS #636622 Report a problem | ||
Public tax history
Tax history is unavailable.
Monthly payment
Est. payment
Payment breakdown
Explore the cost of this home by adjusting the details. Changes won't be saved.Climate risks
Neighborhood: 29209
Nearby schools
Schools provided by the listing agent
- Elementary: Mill Creek
- Middle: Hopkins
- High: Lower Richland
- District: Richland One
Source: Consolidated MLS. This data may not be complete. We recommend contacting the local school district to confirm school assignments for this home.

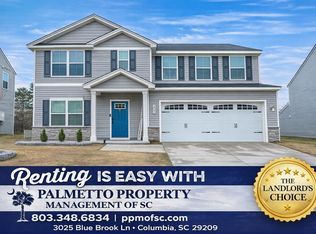
Similar homes
- $279,0004 bd3 ba1.9k sqft3041 Blue Brook Ln, Columbia, SC 29209For Sale
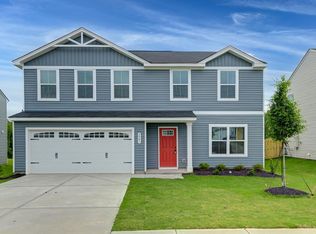 MLS ID #639873, Courtney Westerlund. Consolidated MLS
 - $299,9004 bd3 ba2.1k sqft72 Blue Fescue Way, Columbia, SC 29209For Sale
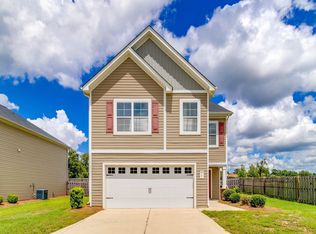 MLS ID #643012, Tammy Reghay. Consolidated MLS
 - $289,9003 bd3 ba1.9k sqft40 Blue Fescue Way, Columbia, SC 29209For Sale
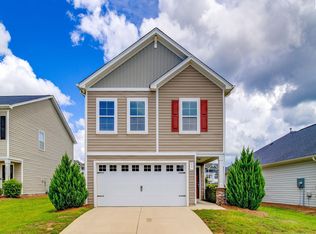 MLS ID #643020, Tammy Reghay. Consolidated MLS
 - $292,0004 bd3 ba2.1k sqft1115 Belmont Green Rd, Columbia, SC 29209For Sale
 MLS ID #632025, Marcy M Glover. Consolidated MLS
