This move-in ready, late 2023-built three bedroom, two bath home is ready for its new owner. Nice, open layout with living area, dining area, and kitchen, all with LVP flooring. The kitchen has granite countertops, an island, stainless appliances, pantry, and tile backsplash. The primary bedroom features a private bath and walk-in closet. The second and third bedrooms share the hall bathroom. Window blinds throughout. The two car garage is great for storage and avoiding pollen, rain, and the summer sun. The fully-fenced backyard with the covered porch Is great for relaxing and grilling. This home had $18,900 of builder upgrades/options when purchased in December 2023. Easy access to downtown, Fort Jackson, Shaw Air Force Base, and interstates. Come and see this great home today. Disclaimer: CMLS has not reviewed and, therefore, does not endorse vendors who may appear in listings.
Contingent
$263,000
2021 Orchard Oak Trl, Columbia, SC 29209
3beds
1,559sqft
Single Family Residence
Built in 2023
6,534 Square Feet Lot
$-- Zestimate®
$169/sqft
$108/mo HOA
What's special
Two car garageThree bedroomStainless appliancesTile backsplashTwo bathLvp flooringFully-fenced backyard
- 17 days
- 276
- 24
Likely to sell faster than
Zillow last checked:
Listing updated:
Listed by:
Alex Roberts,
Coldwell Banker Realty
Source: Consolidated MLS,MLS#: 643779
Facts & features
Interior
Bedrooms & bathrooms
- Bedrooms: 3
- Bathrooms: 2
- Full bathrooms: 2
- Main level bathrooms: 2
Primary bedroom
- Features: Bath-Private, Walk-In Closet(s)
- Level: Main
Bedroom 2
- Features: Bath-Shared
- Level: Main
Bedroom 3
- Features: Bath-Shared
- Level: Main
Kitchen
- Features: Kitchen Island, Pantry, Granite Counters
- Level: Main
Living room
- Level: Main
Heating
- Central
Cooling
- Central Air
Appliances
- Included: Smooth Surface, Dishwasher
- Laundry: Heated Space, Main Level
Features
- Flooring: Luxury Vinyl, Carpet
- Has basement: No
- Has fireplace: No
Interior area
- Total structure area: 1,559
- Total interior livable area: 1,559 sqft
Property
Parking
- Total spaces: 2
- Parking features: Garage - Attached
- Attached garage spaces: 2
Features
- Stories: 1
- Fencing: Privacy,Rear Only Wood
Lot
- Size: 6,534 Square Feet
Details
- Parcel number: 191100604
Construction
Type & style
- Home type: SingleFamily
- Architectural style: Traditional
- Property subtype: Single Family Residence
Materials
- Vinyl
- Foundation: Slab
Condition
- New construction: No
- Year built: 2023
Utilities & green energy
- Sewer: Public Sewer
- Water: Public
Community & HOA
Community
- Subdivision: CAMERON RIDGE
HOA
- Has HOA: Yes
- HOA fee: $325 quarterly
Location
- Region: Columbia
Financial & listing details
- Price per square foot: $169/sqft
- Date on market: 9/25/2026
- Listing agreement: Exclusive Right To Sell
- Road surface type: Paved
Estimated market value
Not available
Estimated sales range
Not available
Not available
Price history
| Date | Event | Price |
|---|---|---|
| 10/2/2026 | Contingent | $263,000$169/sqft |
Source:  Consolidated MLS #643779 Report a problem Consolidated MLS #643779 Report a problem | ||
| 9/25/2026 | Listed for sale | $263,000$169/sqft |
Source: Consolidated MLS #643779 Report a problem | ||
| 9/24/2026 | Listing removed | $263,000$169/sqft |
Source: Consolidated MLS #642804 Report a problem | ||
| 9/11/2026 | Listed for sale | $263,000$169/sqft |
Source: Consolidated MLS #642804 Report a problem | ||
| 8/27/2026 | Listing removed | $263,000$169/sqft |
Source: Consolidated MLS #628970 Report a problem | ||
| 7/15/2026 | Price change | $263,000-2.2%$169/sqft |
Source: Consolidated MLS #628970 Report a problem | ||
| 5/8/2026 | Price change | $269,000-2.2%$173/sqft |
Source: Consolidated MLS #628970 Report a problem | ||
| 3/12/2026 | Listed for sale | $275,000$176/sqft |
Source: Consolidated MLS #628970 Report a problem | ||
Public tax history
Tax history is unavailable.
Monthly payment
Est. payment
Payment breakdown
Explore the cost of this home by adjusting the details. Changes won't be saved.Climate risks
Neighborhood: 29209
Nearby schools
Schools provided by the listing agent
- Elementary: Mill Creek
- Middle: Hopkins
- High: Lower Richland
- District: Richland One
Source: Consolidated MLS. This data may not be complete. We recommend contacting the local school district to confirm school assignments for this home.


Similar homes
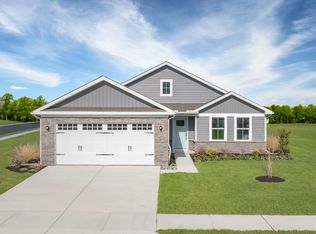
- $279,0004 bd3 ba1.9k sqft3041 Blue Brook Ln, Columbia, SC 29209For Sale
 MLS ID #639873, Courtney Westerlund. Consolidated MLS
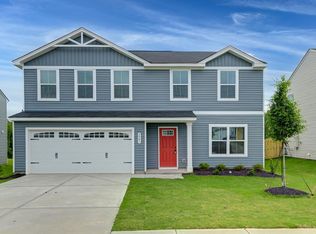
 - $289,9003 bd3 ba1.9k sqft40 Blue Fescue Way, Columbia, SC 29209For Sale
 MLS ID #643020, Tammy Reghay. Consolidated MLS
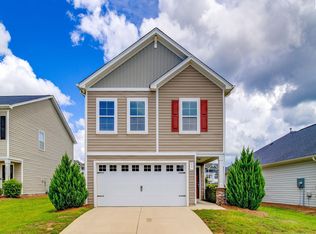
 - $289,0004 bd3 ba1.9k sqft3038 Blue Brook Ln, Columbia, SC 29209For Sale
 MLS ID #636622, Chauncey Hilliard. Consolidated MLS
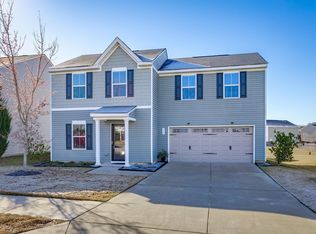
 - $256,0003 bd3 ba1.4k sqft173 Council Loop, Columbia, SC 29209For Sale
 MLS ID #625512, Marion Brisbon. Consolidated MLS
