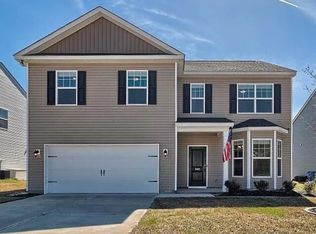
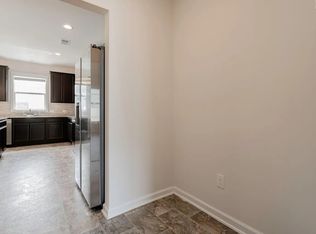
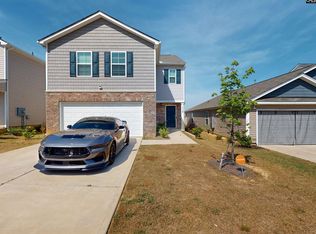
Welcome to 336 Council Loop — a beautifully maintained 5-bedroom, 3-bath home built in 2021 featuring nearly 2,850 square feet of modern living space, a 2-car garage, and a flexible floor plan designed for today’s lifestyle. With stylish finishes, a spacious layout, and a fully fenced backyard, this home provides the perfect combination of comfort, convenience, and room to grow. From the moment you enter, you'll notice the thoughtful details throughout, including custom accent walls that add warmth and character. The open-concept main living area connects the spacious family room, dining area, and kitchen, creating an inviting space for everyday living and entertaining. The main-level bedroom and full bath provide excellent flexibility for guests, a home office, playroom, or private retreat. Upstairs, you'll find generously sized secondary bedrooms along with a spacious owner's suite featuring a private en-suite bath and ample closet space. Enjoy outdoor living in the fully fenced backyard, offering privacy and plenty of room for pets, play, gardening, or relaxing with family and friends. The attached 2-car garage provides convenient parking and additional storage space. Ideally located near shopping, dining, schools, Fort Jackson, downtown Columbia, and major roadways, this newer construction home delivers modern features, a desirable layout, and the space buyers are looking for. Schedule your private showing today and discover all that makes 336 Council Loop a wonderful place to call home. Disclaimer: CMLS has not reviewed and, therefore, does not endorse vendors who may appear in listings.
Pending
Price cut: $5K (8/7)
$314,900
336 Council Loop, Columbia, SC 29209
5beds
2,842sqft
Single Family Residence
Built in 2021
6,969 Square Feet Lot
$311,200 Zestimate®
$111/sqft
$30/mo HOA
What's special
Stylish finishesPrivate en-suite bathSpacious family roomSpacious layoutGenerously sized secondary bedroomsDining areaAmple closet space
- 53 days
- 241
- 23
Zillow last checked:
Listing updated:
Listed by:
Chauniece Mouzone,
LPT Realty LLC
Source: Consolidated MLS,MLS#: 639797
Facts & features
Interior
Bedrooms & bathrooms
- Bedrooms: 5
- Bathrooms: 3
- Full bathrooms: 3
- Main level bathrooms: 1
Primary bedroom
- Level: Second
Bedroom 2
- Level: Main
Bedroom 3
- Level: Second
Bedroom 4
- Level: Second
Dining room
- Level: Main
Kitchen
- Features: Cabinets-Natural
- Level: Main
Living room
- Level: Main
Heating
- Central
Cooling
- Central Air
Appliances
- Laundry: Main Level
Features
- Has basement: No
- Has fireplace: No
Interior area
- Total structure area: 2,842
- Total interior livable area: 2,842 sqft
Property
Parking
- Total spaces: 2
- Parking features: Garage - Attached
- Attached garage spaces: 2
Features
- Stories: 2
- Patio & porch: Patio
Lot
- Size: 6,969 Square Feet
Details
- Parcel number: 163130619
Construction
Type & style
- Home type: SingleFamily
- Architectural style: Traditional
- Property subtype: Single Family Residence
Materials
- Vinyl
- Foundation: Slab
Condition
- New construction: No
- Year built: 2021
Utilities & green energy
- Sewer: Public Sewer
- Water: Public
Community & HOA
Community
- Subdivision: Burnside Farms
HOA
- Has HOA: Yes
- HOA fee: $360 annually
Location
- Region: Columbia
Financial & listing details
- Price per square foot: $111/sqft
- Tax assessed value: $235,200
- Annual tax amount: $6,800
- Date on market: 7/23/2026
- Listing agreement: Exclusive Right To Sell
- Road surface type: Paved
Estimated market value
$311,200
$296,000 - $327,000
$2,449/mo
Price history
| Date | Event | Price |
|---|---|---|
| 9/18/2026 | Pending sale | $314,900$111/sqft |
Source:  Consolidated MLS #639797 Report a problem Consolidated MLS #639797 Report a problem | ||
| 9/4/2026 | Contingent | $314,900$111/sqft |
Source: Consolidated MLS #639797 Report a problem | ||
| 8/7/2026 | Price change | $314,900-1.6%$111/sqft |
Source: Consolidated MLS #639797 Report a problem | ||
| 7/31/2026 | Listed for sale | $319,900+36%$113/sqft |
Source: Consolidated MLS #639797 Report a problem | ||
| 2/26/2021 | Sold | $235,191+578.8%$83/sqft |
Source: Public Record Report a problem | ||
| 3/12/2020 | Sold | $34,650$12/sqft |
Source: Public Record Report a problem | ||
Public tax history
| Year | Property taxes | Tax assessment |
|---|---|---|
| 2022 | $6,800 +596.4% | $14,110 +602% |
| 2021 | $977 +893.3% | $2,010 +905% |
| 2020 | $98 | $200 |
Find assessor info on the county website
Monthly payment
Est. payment
Payment breakdown
Explore the cost of this home by adjusting the details. Changes won't be saved.Climate risks
Neighborhood: 29209
Nearby schools
Schools provided by the listing agent
- Elementary: Annie Burnside
- Middle: Crayton
- High: A. C. Flora
- District: Richland One
Source: Consolidated MLS. This data may not be complete. We recommend contacting the local school district to confirm school assignments for this home.
Similar homes
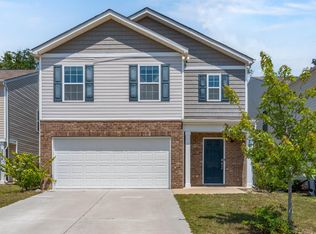
- $270,0005 bd3 ba2.3k sqft2012 Lmridge Rd, Columbia, SC 29209For Sale
 MLS ID #636206, Harold Schmidt. Consolidated MLS
 - $369,9004 bd3 ba2k sqft1514 Joiner Rd, Columbia, SC 29209For Sale
 MLS ID #640834, Mary Ellen Maloney. Consolidated MLS
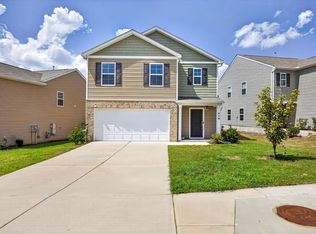
 - $299,9005 bd3 ba2.3k sqft450 Delahays Rd, Columbia, SC 29209For Sale
 MLS ID #641106, Kirsten Hauge. Consolidated MLS
 - $292,0004 bd3 ba2.1k sqft1115 Belmont Green Rd, Columbia, SC 29209For Sale
 MLS ID #632025, Marcy M Glover. Consolidated MLS
