204 Council Loop is a 2-story Columbia single-family home built in 2019, with the main living space on the ground floor and bedrooms on the upper level. The kitchen is equipped with stainless steel appliances and ample counter space for meal preparation and storage. An open main living area connects to the dining space and flows toward the kitchen for everyday use. Upstairs, the primary bedroom includes an adjoining full bathroom and closet space for organization, while two additional bedrooms share a second full bathroom, and a main-floor half bathroom adds day-to-day convenience. Outside, a fully fenced backyard with a concrete patio provides space for outdoor use, and a 2-car garage supplies parking and storage, completing this well-maintained residence with practical amenities throughout.. Included 100-Day Home Warranty with buyer activation Disclaimer: CMLS has not reviewed and, therefore, does not endorse vendors who may appear in listings.
For sale
Price cut: $4K (8/20)
$226,000
204 Council Loop, Columbia, SC 29209
3beds
1,457sqft
Single Family Residence
Built in 2019
6,098 Square Feet Lot
$225,300 Zestimate®
$155/sqft
$38/mo HOA
What's special
- 49 days
- 292
- 17
Zillow last checked:
Listing updated:
Listed by:
Thomas Shoupe,
OpenDoor Brokerage LLC
Source: Consolidated MLS,MLS#: 640036
Facts & features
Interior
Bedrooms & bathrooms
- Bedrooms: 3
- Bathrooms: 3
- Full bathrooms: 2
- 1/2 bathrooms: 1
- Partial bathrooms: 1
- Main level bathrooms: 1
Primary bedroom
- Level: Second
Heating
- Gas 1st Lvl
Cooling
- Central Air
Features
- Has basement: No
- Has fireplace: No
Interior area
- Total structure area: 1,457
- Total interior livable area: 1,457 sqft
Property
Parking
- Total spaces: 2
- Parking features: Detached
- Garage spaces: 2
Features
- Stories: 2
Lot
- Size: 6,098 Square Feet
- Dimensions: 6098
Details
- Parcel number: 163130627
Construction
Type & style
- Home type: SingleFamily
- Architectural style: Traditional
- Property subtype: Single Family Residence
Materials
- Other, Vinyl
- Foundation: Slab
Condition
- New construction: No
- Year built: 2019
Utilities & green energy
- Sewer: Public Sewer
- Water: Public
Community & HOA
Community
- Subdivision: Burnside Farms
HOA
- Has HOA: Yes
- Services included: Pool
- HOA fee: $450 annually
Location
- Region: Columbia
Financial & listing details
- Price per square foot: $155/sqft
- Tax assessed value: $162,000
- Annual tax amount: $1,175
- Date on market: 8/3/2026
- Listing agreement: Exclusive Agency
- Road surface type: Paved
Estimated market value
$225,300
$214,000 - $237,000
$1,860/mo
Price history
| Date | Event | Price |
|---|---|---|
| 8/20/2026 | Price change | $226,000-1.7%$155/sqft |
Source:  Consolidated MLS #640036 Report a problem Consolidated MLS #640036 Report a problem | ||
| 8/3/2026 | Listed for sale | $230,000+0.8%$158/sqft |
Source: Consolidated MLS #640036 Report a problem | ||
| 7/16/2026 | Sold | $228,200+40.9%$157/sqft |
Source: Public Record Report a problem | ||
| 4/13/2020 | Sold | $161,990$111/sqft |
Source: Public Record Report a problem | ||
Public tax history
| Year | Property taxes | Tax assessment |
|---|---|---|
| 2022 | $1,175 -3.2% | $6,480 |
| 2021 | $1,213 +9.7% | $6,480 +15.7% |
| 2020 | $1,106 | $5,600 |
Find assessor info on the county website
Monthly payment
Est. payment
Payment breakdown
Explore the cost of this home by adjusting the details. Changes won't be saved.Climate risks
Neighborhood: 29209
Nearby schools
Schools provided by the listing agent
- Elementary: Annie Burnside
- Middle: Crayton
- High: A. C. Flora
- District: Richland One
Source: Consolidated MLS. This data may not be complete. We recommend contacting the local school district to confirm school assignments for this home.
Similar homes
- $220,0003 bd2 ba1.4k sqft927 Greenlawn Dr, Columbia, SC 29209For Sale
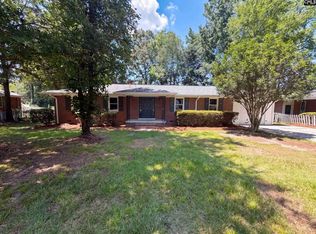 MLS ID #640057, Thomas Shoupe. Consolidated MLS
 - $256,0003 bd3 ba1.9k sqft173 Council Loop, Columbia, SC 29209For Sale
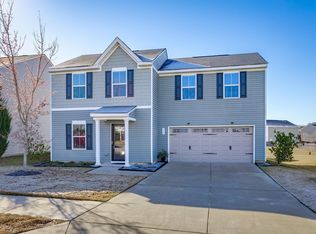 MLS ID #625512, Marion Brisbon. Consolidated MLS
 - $247,5003 bd3 ba1.6k sqft7901 Tradd St, Columbia, SC 29209For Sale
 MLS ID #638782, Marlene Avant. Consolidated MLS
 - $248,0002 bd3 ba1.6k sqft174 Preston Green Dr, Columbia, SC 29209For Sale
 MLS ID #628719, Debra Carter. Consolidated MLS
