Jarrod floor plan offers a smart and comfortable two-story layout with 3 bedrooms, 2.5 bathrooms, and 1,335 square feet of well-designed living space, ideal for modern households. The first floor welcomes you with a covered front porch leading into a spacious foyer. Just beyond the entry, the home opens into a bright and inviting family room that flows seamlessly into the breakfast area and kitchen, creating an open-concept layout perfect for daily living and entertaining. The kitchen features efficient workspace design with ample cabinetry and convenient access to the attached garage. A centrally located powder room and coat storage add extra functionality to the main level. At the rear of the home, a private patio extends the living space outdoors for relaxing or dining al fresco.Upstairs, the second floor is thoughtfully arranged to provide privacy and convenience. The spacious owner’s suite features a large bedroom, a walk-in closet, and a private owner’s bath with dual vanities and ample storage. Two additional bedrooms are located nearby and share a full hallway bath, making the layout ideal for family members, guests, or a home office setup. A dedicated laundry area and linen storage are conveniently positioned on the second floor for everyday ease. With its open living areas, private bedroom retreat, and practical storage solutions, the Jarrod floor plan delivers a balance of comfort, efficiency, and functionality. Under construction Late October completion. Disclaimer: CMLS has not reviewed and, therefore, does not endorse vendors who may appear in listings.
Pending
$189,900
6033 Silver Mustang Ln, Columbia, SC 29209
3beds
1,335sqft
Townhouse
Built in 2026
3,049 Square Feet Lot
$190,000 Zestimate®
$142/sqft
$129/mo HOA
What's special
Private patioCovered front porchLarge bedroomOpen-concept layoutSpacious foyerTwo additional bedroomsAmple storage
- 146 days
- 119
- 9
Zillow last checked:
Listing updated:
Listed by:
James Maddaloni,
Veranda Homes LLC
Source: Consolidated MLS,MLS#: 634510
Facts & features
Interior
Bedrooms & bathrooms
- Bedrooms: 3
- Bathrooms: 3
- Full bathrooms: 2
- 1/2 bathrooms: 1
- Partial bathrooms: 1
- Main level bathrooms: 1
Primary bedroom
- Features: Bath-Private
- Level: Second
Bedroom 2
- Level: Second
Bedroom 3
- Level: Second
Great room
- Level: Main
Kitchen
- Features: Floors-Laminate, Cabinets-Painted
- Level: Main
Heating
- Gas 1st Lvl, Gas 2nd Lvl
Cooling
- Heat Pump 1st Lvl, Heat Pump 2nd Lvl
Appliances
- Included: Dishwasher, Disposal, Refrigerator, Microwave Built In
Features
- Flooring: Laminate, Carpet
- Has basement: No
- Has fireplace: No
Interior area
- Total structure area: 1,335
- Total interior livable area: 1,335 sqft
Property
Parking
- Total spaces: 4
- Parking features: No Garage
- Garage spaces: 1
Features
- Stories: 2
Lot
- Size: 3,049 Square Feet
Details
- Parcel number: 191091017
Construction
Type & style
- Home type: Townhouse
- Architectural style: Craftsman
- Property subtype: Townhouse
Materials
- Vinyl
- Foundation: Slab
Condition
- New Construction
- New construction: Yes
- Year built: 2026
Utilities & green energy
- Sewer: Public Sewer
- Water: Public
Community & HOA
Community
- Security: Smoke Detector(s)
- Subdivision: CAMERON RIDGE
HOA
- Has HOA: Yes
- Services included: Common Area Maintenance
- HOA fee: $129 monthly
Location
- Region: Columbia
Financial & listing details
- Price per square foot: $142/sqft
- Date on market: 5/19/2026
- Listing agreement: Exclusive Right To Sell
- Road surface type: Paved
Estimated market value
$190,000
$181,000 - $200,000
$2,252/mo
Price history
| Date | Event | Price |
|---|---|---|
| 10/6/2026 | Pending sale | $189,900$142/sqft |
Source:  Consolidated MLS #634510 Report a problem Consolidated MLS #634510 Report a problem | ||
| 5/19/2026 | Listed for sale | $189,900$142/sqft |
Source: Consolidated MLS #634510 Report a problem | ||
Public tax history
Tax history is unavailable.
Monthly payment
Est. payment
Payment breakdown
Explore the cost of this home by adjusting the details. Changes won't be saved.Climate risks
Neighborhood: 29209
Nearby schools
Schools provided by the listing agent
- Elementary: Mill Creek
- Middle: Hopkins
- High: Lower Richland
- District: Richland One
Source: Consolidated MLS. This data may not be complete. We recommend contacting the local school district to confirm school assignments for this home.
- $279,0004 bd3 ba2.2k sqft3057 Brook Ave, Columbia, SC 29203For Sale
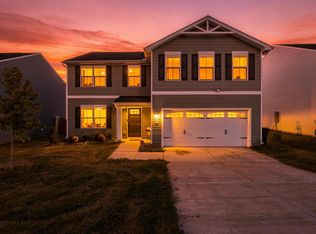
- $189,9003 bd3 ba1.3k sqft6031 Silver Mustang Ln, Columbia, SC 29209New Construction

- $249,9903 bd3 ba1.4k sqft3078 Blue Brook Ln, Columbia, SC 29209New Construction
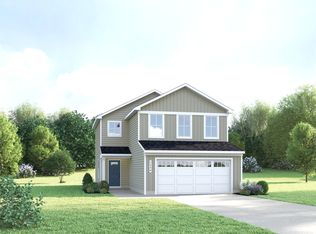
- $189,9003 bd3 ba1.3k sqft6029 Silver Mustang Ln, Columbia, SC 29209Pending

Similar homes
- $189,9003 bd3 ba1.3k sqft6035 Silver Mustang Ln, Columbia, SC 29209New ConstructionConsolidated MLS
- $219,9993 bd2 ba1.2k sqft9425 Commonwealth Blvd, Columbia, SC 29209New Construction
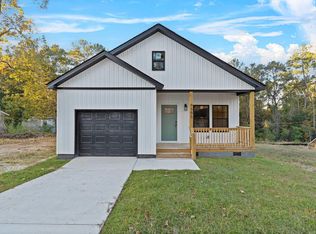 MLS ID #643102, Porschea Randolph. Consolidated MLS
 - $219,9993 bd2 ba1.2k sqft9521 Commonwealth Blvd, Columbia, SC 29209New Construction
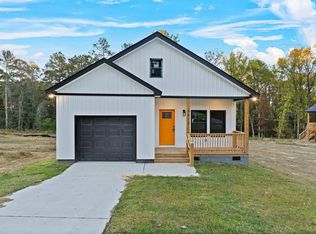 MLS ID #643107, Porschea Randolph. Consolidated MLS
 - $219,9993 bd2 ba1.2k sqft9533 Commonwealth Blvd, Columbia, SC 29209New ConstructionMLS ID #643106, Porschea Randolph. Consolidated MLS
