Beautiful Adger 4.0 floor plan featuring 4 bedrooms, 2.5 bathrooms, and a 2-car garage in Emanuel Creek. Designed with modern living in mind, the first floor offers an open and functional layout that flows effortlessly from the living area to the dining space and kitchen, making everyday living and entertaining easy and comfortable. The home also features a separate dining room and abundant natural light throughout.The kitchen is beautifully appointed with quartz countertops, soft-close cabinet doors and drawers, stainless steel appliances, a pantry, and an impressive butler’s pantry.Upstairs, you’ll find all four bedrooms and the conveniently located laundry room. The spacious owner’s suite features a huge walk-in closet and private bathroom with a walk-in shower and linen closet. Each of the three additional bedrooms also includes its own walk-in closet.Conveniently situated in West Columbia, near shopping, dining, and major interstates.Disclaimer: CMLS has not reviewed and, therefore, does not endorse vendors who may appear in listings Completion estimate: Mid-December 2026. Disclaimer: CMLS has not reviewed and, therefore, does not endorse vendors who may appear in listings.
New construction
$309,990
767 Samantha St, West Columbia, SC 29170
4beds
2,097sqft
Single Family Residence
Built in 2026
6,969 Square Feet Lot
$-- Zestimate®
$148/sqft
$17/mo HOA
What's special
Stainless steel appliancesOpen and functional layoutSeparate dining roomAbundant natural light throughoutLinen closet
- 4 days
- 20
- 1
Zillow last checked:
Listing updated:
Listed by:
Emmys Velazquez,
Better Homes and Gardens Real Est Medley
Source: Consolidated MLS,MLS#: 642214
Facts & features
Interior
Bedrooms & bathrooms
- Bedrooms: 4
- Bathrooms: 3
- Full bathrooms: 3
- Main level bathrooms: 1
Primary bedroom
- Features: Tub-Garden, Bath-Private, Separate Shower, Walk-In Closet(s), Ceiling Fan(s), Closet-Private
- Level: Second
Bedroom 2
- Level: Main
Bedroom 3
- Level: Second
Bedroom 4
- Level: Second
Bedroom 5
- Level: Second
Kitchen
- Features: Kitchen Island, Granite Counters
- Level: Main
Living room
- Features: Ceiling Fan
- Level: Main
Heating
- Gas 1st Lvl, Gas 2nd Lvl
Cooling
- Central Air
Appliances
- Included: Gas Range, Dishwasher, Disposal, Microwave Above Stove, Tankless Water Heater
Features
- Flooring: Luxury Vinyl, Carpet
- Has basement: No
- Has fireplace: No
Interior area
- Total structure area: 2,097
- Total interior livable area: 2,097 sqft
Property
Parking
- Total spaces: 4
- Parking features: Garage - Attached
- Attached garage spaces: 2
Features
- Stories: 2
Lot
- Size: 6,969 Square Feet
Details
- Parcel number: 00551302014
Construction
Type & style
- Home type: SingleFamily
- Architectural style: Traditional
- Property subtype: Single Family Residence
Materials
- Vinyl
- Foundation: Slab
Condition
- New Construction
- New construction: Yes
- Year built: 2026
Details
- Warranty included: Yes
Utilities & green energy
- Sewer: Public Sewer
- Water: Public
- Utilities for property: Electricity Connected
Community & HOA
Community
- Subdivision: EMANUEL CREEK
HOA
- Has HOA: Yes
- Services included: Common Area Maintenance
- HOA fee: $200 annually
Location
- Region: West Columbia
Financial & listing details
- Price per square foot: $148/sqft
- Tax assessed value: $50,000
- Annual tax amount: $139
- Date on market: 9/2/2026
- Listing agreement: Exclusive Right To Sell
- Road surface type: Paved
Estimated market value
Not available
Estimated sales range
Not available
Not available
Price history
| Date | Event | Price |
|---|---|---|
| 9/2/2026 | Listed for sale | $309,990$148/sqft |
Source:  Consolidated MLS #642214 Report a problem Consolidated MLS #642214 Report a problem | ||
Public tax history
| Year | Property taxes | Tax assessment |
|---|---|---|
| 2025 | $139 -6.4% | $300 |
| 2024 | $149 -89.9% | $300 |
| 2023 | $1,475 | $300 |
| 2022 | -- | -- |
Find assessor info on the county website
Monthly payment
Est. payment
Payment breakdown
Explore the cost of this home by adjusting the details. Changes won't be saved.Climate risks
Neighborhood: 29170
Nearby schools
Schools provided by the listing agent
- Elementary: White Knoll
- Middle: White Knoll
- High: White Knoll
- District: Lexington One
Source: Consolidated MLS. This data may not be complete. We recommend contacting the local school district to confirm school assignments for this home.
- $50,000-- bd-- ba-- sqft761 Samantha St, West Columbia, SC 29170Off Market
- $299,900-- bd-- ba-- sqft757 Samantha St, West Columbia, SC 29170Sold
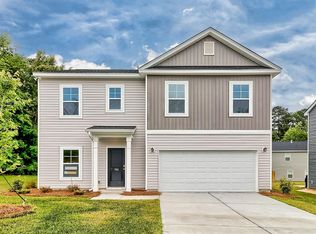
- $295,9905 bd3 ba2k sqft766 Samantha St, West Columbia, SC 29170New Construction
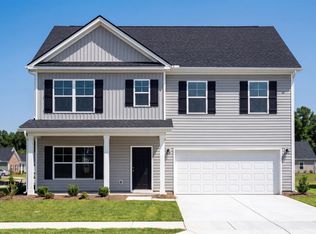
- $314,9905 bd3 ba2.2k sqft753 Samantha St, West Columbia, SC 29170New Construction
Similar homes
- $314,9905 bd3 ba2.2k sqft753 Samantha St, West Columbia, SC 29170New ConstructionMLS ID #642219, Emmys Velazquez. Consolidated MLS
- $314,9905 bd3 ba2.2k sqft731 Samantha St, West Columbia, SC 29170New Construction
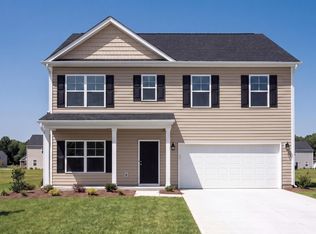 MLS ID #642222, Emmys Velazquez. Consolidated MLS
 - $289,0004 bd3 ba2k sqft615 Long Stream Ct, West Columbia, SC 29170For Sale
 MLS ID #641809, Tiffiny Davis. Consolidated MLS
 - $320,0003 bd3 ba2k sqft348 Blossom View Ct, West Columbia, SC 29170For Sale
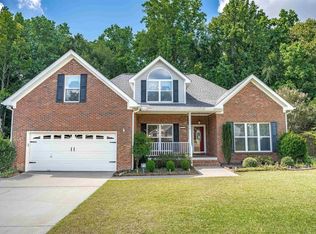 MLS ID #642135, David Jones. Consolidated MLS
