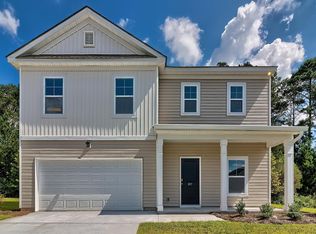
Welcome to Emanuel Creek’s newest phase by Hurricane Builders — located in West Columbia and zoned for award-winning Lexington One schools. The Adger floor plan offers 5 spacious bedrooms, 3 full bathrooms, and a 2-car garage, with thoughtful design throughout. As you enter the home, a staircase welcomes you to the left, while a central hallway leads you toward the heart of the home. Just off the hall is a full bathroom and a versatile bedroom — ideal for guests or a home office. At the end of the hallway, you'll find a stunning open-concept kitchen and an expansive living area with large windows, tons of natural light, and direct access to the patio and oversized backyard — perfect for entertaining or relaxing outdoors. Durable LVP flooring runs throughout the main areas with cozy carpet in the living and bedroom areas. Upstairs features four bedrooms, including a spacious primary suite with tray ceilings, a luxurious private bath, double vanity, garden tub shower combo, and a massive walk-in closet. The secondary bedrooms each feature their own walk-in closets and share a full hallway bath. The laundry room is centrally located between the bedrooms for added convenience. Disclaimer: CMLS has not reviewed and, therefore, does not endorse vendors who may appear in listings.
Pending
Price cut: $5K (7/28)
$274,990
716 Samantha St, West Columbia, SC 29170
5beds
2,071sqft
Single Family Residence
Built in 2025
5,662 Square Feet Lot
$-- Zestimate®
$133/sqft
$17/mo HOA
What's special
Garden tub shower comboWalk-in closetsOpen-concept kitchenSpacious bedroomsOversized backyardLuxurious private bathLarge windows
- 316 days
- 241
- 10
Zillow last checked:
Listing updated:
Listed by:
Emmys Velazquez,
Better Homes and Gardens Real Est Medley
Source: Consolidated MLS,MLS#: 620359
Facts & features
Interior
Bedrooms & bathrooms
- Bedrooms: 5
- Bathrooms: 3
- Full bathrooms: 3
- Main level bathrooms: 1
Primary bedroom
- Features: Double Vanity, Bath-Private, Separate Shower, Walk-In Closet(s), Ceiling Fan(s), Closet-Private, Separate Water Closet
- Level: Second
Bedroom 2
- Level: Main
Bedroom 3
- Features: Ceiling Fan(s)
- Level: Second
Bedroom 4
- Features: Ceiling Fan(s)
- Level: Second
Bedroom 5
- Features: Ceiling Fan(s)
- Level: Second
Kitchen
- Features: Kitchen Island, Granite Counters
- Level: Main
Living room
- Features: Ceiling Fan
- Level: Main
Heating
- Gas 1st Lvl, Gas 2nd Lvl
Cooling
- Central Air
Appliances
- Included: Gas Range, Dishwasher, Disposal, Microwave Above Stove, Tankless Water Heater
Features
- Flooring: Luxury Vinyl, Carpet
- Has basement: No
- Has fireplace: No
Interior area
- Total structure area: 2,071
- Total interior livable area: 2,071 sqft
Property
Parking
- Total spaces: 4
- Parking features: Garage - Attached
- Attached garage spaces: 2
Features
- Stories: 2
Lot
- Size: 5,662 Square Feet
Details
- Parcel number: 00551302037
Construction
Type & style
- Home type: SingleFamily
- Architectural style: Traditional
- Property subtype: Single Family Residence
Materials
- Vinyl
- Foundation: Slab
Condition
- New Construction
- New construction: Yes
- Year built: 2025
Details
- Warranty included: Yes
Utilities & green energy
- Sewer: Public Sewer
- Water: Public
- Utilities for property: Electricity Connected
Community & HOA
Community
- Subdivision: EMANUEL CREEK
HOA
- Has HOA: Yes
- Services included: Common Area Maintenance
- HOA fee: $200 annually
Location
- Region: West Columbia
Financial & listing details
- Price per square foot: $133/sqft
- Tax assessed value: $50,000
- Annual tax amount: $1,393
- Date on market: 10/24/2025
- Listing agreement: Exclusive Right To Sell
- Road surface type: Paved
Estimated market value
Not available
Estimated sales range
Not available
Not available
Price history
| Date | Event | Price |
|---|---|---|
| 8/25/2026 | Pending sale | $274,990$133/sqft |
Source:  Consolidated MLS #620359 Report a problem Consolidated MLS #620359 Report a problem | ||
| 7/28/2026 | Price change | $274,990-1.8%$133/sqft |
Source: Consolidated MLS #620359 Report a problem | ||
| 6/9/2026 | Listed for sale | $279,990+1.8%$135/sqft |
Source: Consolidated MLS #620359 Report a problem | ||
| 4/26/2026 | Listing removed | $274,990$133/sqft |
Source: Consolidated MLS #620359 Report a problem | ||
| 3/25/2026 | Contingent | $274,990$133/sqft |
Source: Consolidated MLS #620359 Report a problem | ||
| 1/7/2026 | Price change | $274,990-8.3%$133/sqft |
Source: Consolidated MLS #620359 Report a problem | ||
| 11/6/2025 | Price change | $299,990-4.8%$145/sqft |
Source: Consolidated MLS #620359 Report a problem | ||
| 10/25/2025 | Listed for sale | $314,990+13.3%$152/sqft |
Source: Consolidated MLS #620359 Report a problem | ||
| 12/6/2023 | Listing removed | -- |
Source:  Hurricane Builders Report a problem Hurricane Builders Report a problem | ||
| 7/10/2023 | Pending sale | $277,990$134/sqft |
Source: Consolidated MLS #548370 Report a problem | ||
| 5/15/2023 | Price change | $277,990+1.2%$134/sqft |
Source: Consolidated MLS #548370 Report a problem | ||
| 2/8/2023 | Listed for sale | -- |
Source: Hurricane Builders Report a problem | ||
| 2/7/2023 | Listing removed | -- |
Source: Consolidated MLS #548370 Report a problem | ||
| 1/26/2023 | Price change | $274,790+0.7%$133/sqft |
Source: Consolidated MLS #548370 Report a problem | ||
| 1/16/2023 | Price change | $272,990-0.5%$132/sqft |
Source: Consolidated MLS #548370 Report a problem | ||
| 1/13/2023 | Price change | $274,332+1.2%$132/sqft |
Source: Consolidated MLS #548370 Report a problem | ||
| 12/6/2022 | Listed for sale | $270,990+442%$131/sqft |
Source: Consolidated MLS #548370 Report a problem | ||
| 12/5/2022 | Sold | $50,000-81.8%$24/sqft |
Source: Public Record Report a problem | ||
| 10/23/2022 | Price change | $274,332-5.2%$132/sqft |
Source: Consolidated MLS #548370 Report a problem | ||
| 8/26/2022 | Listed for sale | $289,332$140/sqft |
Source: Consolidated MLS #548370 Report a problem | ||
Public tax history
| Year | Property taxes | Tax assessment |
|---|---|---|
| 2025 | $1,393 -6.3% | $3,000 |
| 2024 | $1,488 +0.9% | $3,000 +900% |
| 2023 | $1,475 +78.7% | $300 -82.6% |
| 2022 | $825 +0.3% | $1,725 |
| 2021 | $823 | $1,725 +15% |
| 2019 | -- | $1,500 |
| 2018 | $744 | -- |
Find assessor info on the county website
Monthly payment
Est. payment
Payment breakdown
Explore the cost of this home by adjusting the details. Changes won't be saved.Climate risks
Neighborhood: 29170
Nearby schools
Schools provided by the listing agent
- Elementary: White Knoll
- Middle: White Knoll
- High: White Knoll
- District: Lexington One
Source: Consolidated MLS. This data may not be complete. We recommend contacting the local school district to confirm school assignments for this home.
Similar homes
- $299,9905 bd3 ba2k sqft812 Daniel Lake Ct, West Columbia, SC 29170New Construction
 MLS ID #634417, Emmys Velazquez. Consolidated MLS
 - $309,9905 bd3 ba2k sqft827 Daniel Lake Ct, West Columbia, SC 29170New Construction
 MLS ID #627898, Emmys Velazquez. Consolidated MLS
 - $279,9905 bd3 ba2k sqft650 Silica Ct, Westminster, SC 29170New Construction
 MLS ID #640957, Daniel Bukszar. Consolidated MLS
 - $293,9904 bd3 ba2k sqft609 Silica Ct, West Columbia, SC 29170New Construction
 MLS ID #640955, Daniel Bukszar. Consolidated MLS
