Welcome to Amber Hill, a brand-new neighborhood of 44 thoughtfully designed new construction homes by Hurricane Builders, located in West Columbia, SC 29170—where space, simplicity, and smart design come together. Homes built ahead of the curve. This home, The Culin in Amber Hill is a 3-bedroom, 2-bath, Single story residence built with modern living in mind. The ranch floor plan offers an open, functional layout that flows effortlessly from living to dining to kitchen, making everyday life and entertaining both easy and comfortable. A large covered rear porch for morning coffee, or evening grilling or weekends relaxing in the back yard. A two-car garage provides ample space for vehicles, storage, or weekend projects. What truly sets Amber Hill apart is the land. Every home sit on a minimum half-acre lot, giving homeowners room to breathe—whether that means a future workshop, garden, play area, or simply enjoying privacy that’s increasingly hard to find in new construction communities. Hurricane Builders is known for quality craftsmanship and attention to detail, delivering homes that balance durability with clean, modern finishes. These homes are ideal for buyers seeking new construction without sacrificing lot size or location. Conveniently situated in West Columbia, Amber Hill offers easy access to local shopping, dining, schools, as well as interstates, Columbia Airport, USC and Downtown Columbia while still providing a quieter, more relaxed setting away from congestion. If you’ve been searching for quality new construction homes on large lots in West Columbia, Amber Hill is a neighborhood worth your attention - practical, well-built, and designed for how people actually live today. **Homes are under construction and are scheduled for completion Sept/Oct 2026. ** Disclaimer: CMLS has not reviewed and, therefore, does not endorse vendors who may appear in listings.
New construction
Price increase: $500 (7/29)
$273,990
679 Silica Ct, West Columbia, SC 29170
3beds
1,528sqft
Single Family Residence
Built in 2026
0.63 Acres Lot
$-- Zestimate®
$179/sqft
$65/mo HOA
What's special
Ranch floor planTwo-car garageClean modern finishesSingle story residenceLarge covered rear porchMinimum half-acre lot
- 46 days
- 58
- 5
Zillow last checked:
Listing updated:
Listed by:
Daniel Bukszar,
Better Homes and Gardens Real Est Medley
Source: Consolidated MLS,MLS#: 639185
Facts & features
Interior
Bedrooms & bathrooms
- Bedrooms: 3
- Bathrooms: 2
- Full bathrooms: 2
- Main level bathrooms: 2
Primary bedroom
- Features: Double Vanity, Bath-Private, Separate Shower, Walk-In Closet(s), High Ceilings, Closet-Private, Recessed Lighting, Separate Water Closet
- Level: Main
Bedroom 2
- Features: High Ceilings, Closet-Private, Recessed Lighting
- Level: Main
Bedroom 3
- Features: High Ceilings, Closet-Private, Recessed Lighting
- Level: Main
Kitchen
- Features: Eat-in Kitchen, Kitchen Island, Pantry, Recessed Lighting, Counter Tops-Quartz
Living room
- Features: Ceiling-Vaulted, Ceilings-High (over 9 Ft), Recessed Lights
Heating
- Central, Electric
Cooling
- Central Air
Appliances
- Included: Self Clean, Smooth Surface, Dishwasher, Microwave Above Stove, Electric Water Heater
- Laundry: Electric, Heated Space, Mud Room
Features
- Flooring: Luxury Vinyl, Carpet
- Has basement: No
- Attic: Pull Down Stairs,Attic Access
- Has fireplace: No
Interior area
- Total structure area: 1,528
- Total interior livable area: 1,528 sqft
Property
Parking
- Total spaces: 6
- Parking features: Garage - Attached
- Attached garage spaces: 2
Features
- Stories: 1
- Patio & porch: Patio
- Frontage length: 0
Lot
- Size: 0.63 Acres
- Features: Sprinkler
Details
- Parcel number: 00770101017
Construction
Type & style
- Home type: SingleFamily
- Architectural style: Ranch
- Property subtype: Single Family Residence
Materials
- Vinyl
- Foundation: Slab
Condition
- New Construction
- New construction: Yes
- Year built: 2026
Details
- Warranty included: Yes
Utilities & green energy
- Sewer: Septic Tank
- Water: Public
Community & HOA
Community
- Subdivision: AMBER HILL
HOA
- Has HOA: Yes
- Services included: Common Area Maintenance
- HOA fee: $196 quarterly
Location
- Region: West Columbia
Financial & listing details
- Price per square foot: $179/sqft
- Date on market: 7/22/2026
- Listing agreement: Exclusive Right To Sell
- Road surface type: Paved
Estimated market value
Not available
Estimated sales range
Not available
Not available
Price history
| Date | Event | Price |
|---|---|---|
| 7/29/2026 | Price change | $273,990+0.2%$179/sqft |
Source:  Consolidated MLS #639185 Report a problem Consolidated MLS #639185 Report a problem | ||
| 7/23/2026 | Listed for sale | $273,490$179/sqft |
Source: Consolidated MLS #639185 Report a problem | ||
Public tax history
Tax history is unavailable.
Monthly payment
Est. payment
Payment breakdown
Explore the cost of this home by adjusting the details. Changes won't be saved.Climate risks
Neighborhood: 29170
Nearby schools
Schools provided by the listing agent
- Elementary: Congaree
- Middle: Fulmer
- High: Airport
- District: Lexington Two
Source: Consolidated MLS. This data may not be complete. We recommend contacting the local school district to confirm school assignments for this home.
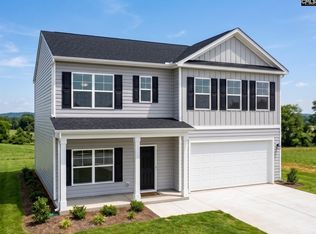
Similar homes
- $273,9903 bd2 ba1.5k sqft613 Silica Ct, West Columbia, SC 29170New Construction
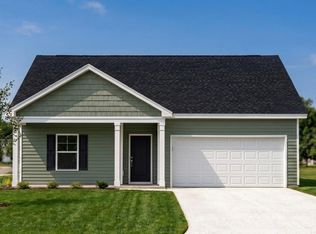 MLS ID #639993, Daniel Bukszar. Consolidated MLS
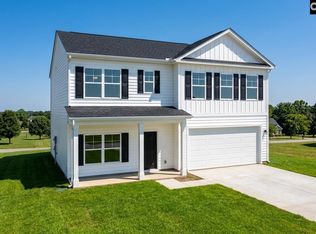
 - $279,9905 bd3 ba2k sqft650 Silica Ct, Westminster, SC 29170New Construction
 MLS ID #640957, Daniel Bukszar. Consolidated MLS
 - $293,9904 bd3 ba2k sqft609 Silica Ct, West Columbia, SC 29170New Construction
 MLS ID #640955, Daniel Bukszar. Consolidated MLS
 - $299,9905 bd3 ba2k sqft812 Daniel Lake Ct, West Columbia, SC 29170New Construction
 MLS ID #634417, Emmys Velazquez. Consolidated MLS
